Estate Entrance & Landscape Elevation in Dover
Complete TransformationDover, MA2024

EstateEntrance&LandscapeElevationinDover

The Transformation

Before & After

Drag the slider to compare

Estate Entrance & Landscape Elevation in Dover - After
Estate Entrance & Landscape Elevation in Dover - Before
BeforeAfter
3 PhotosClick to expand

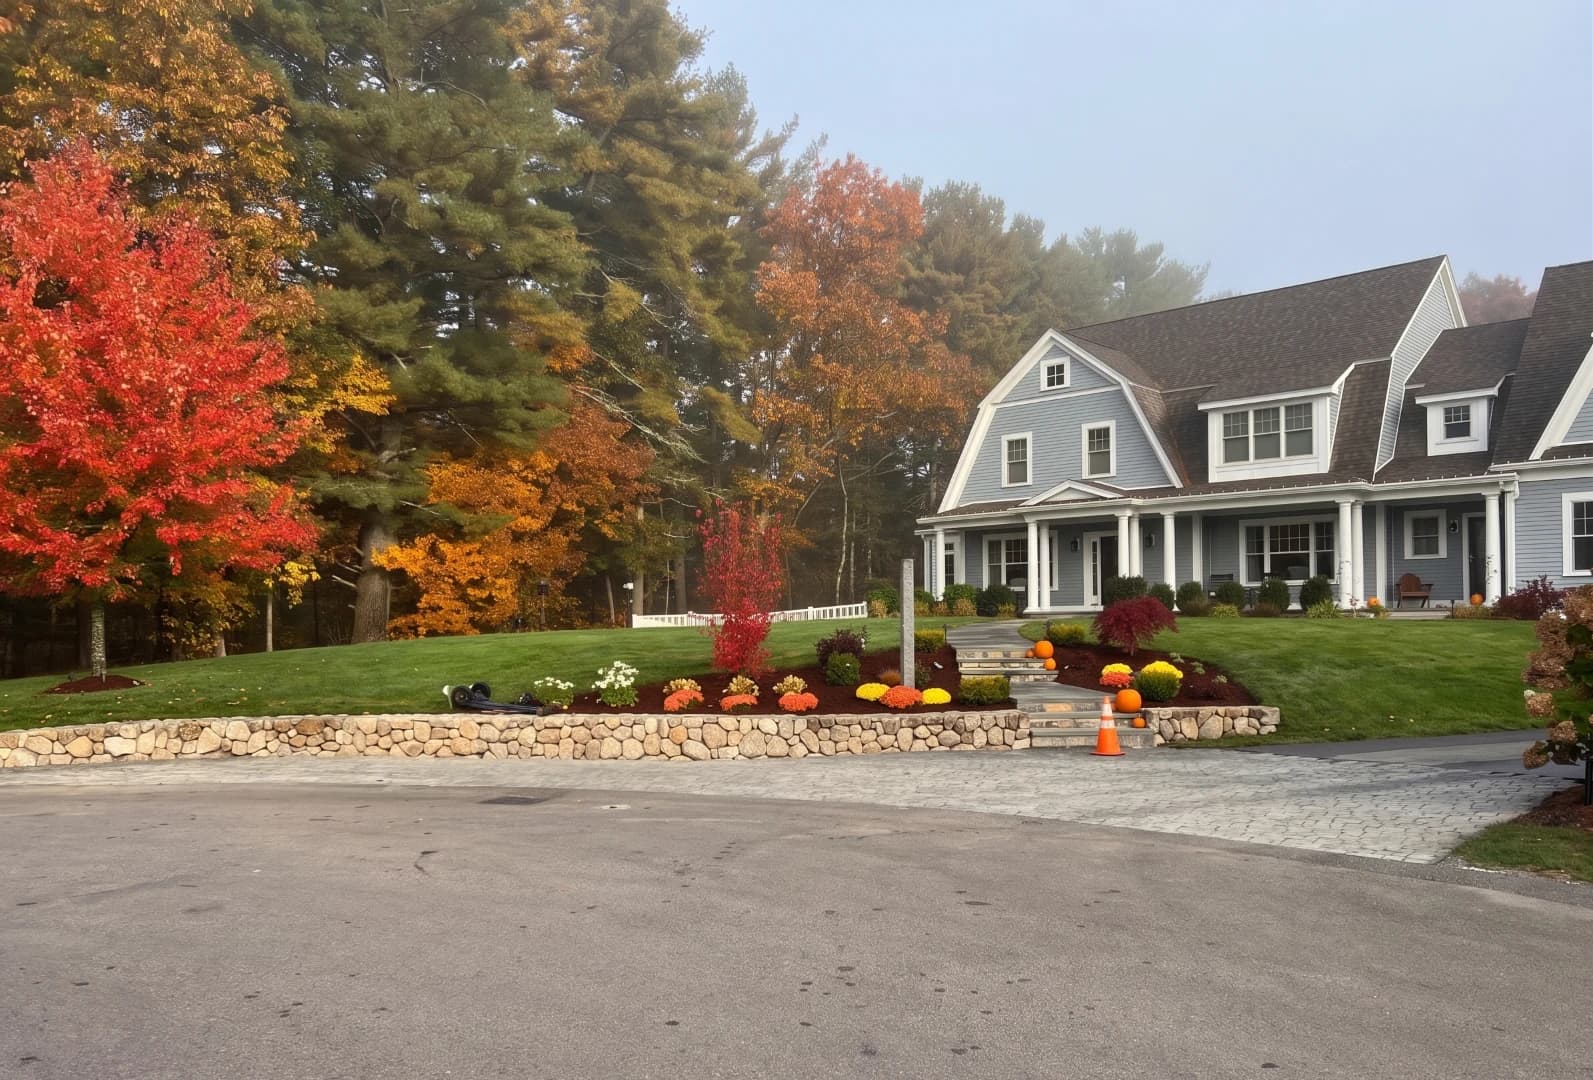
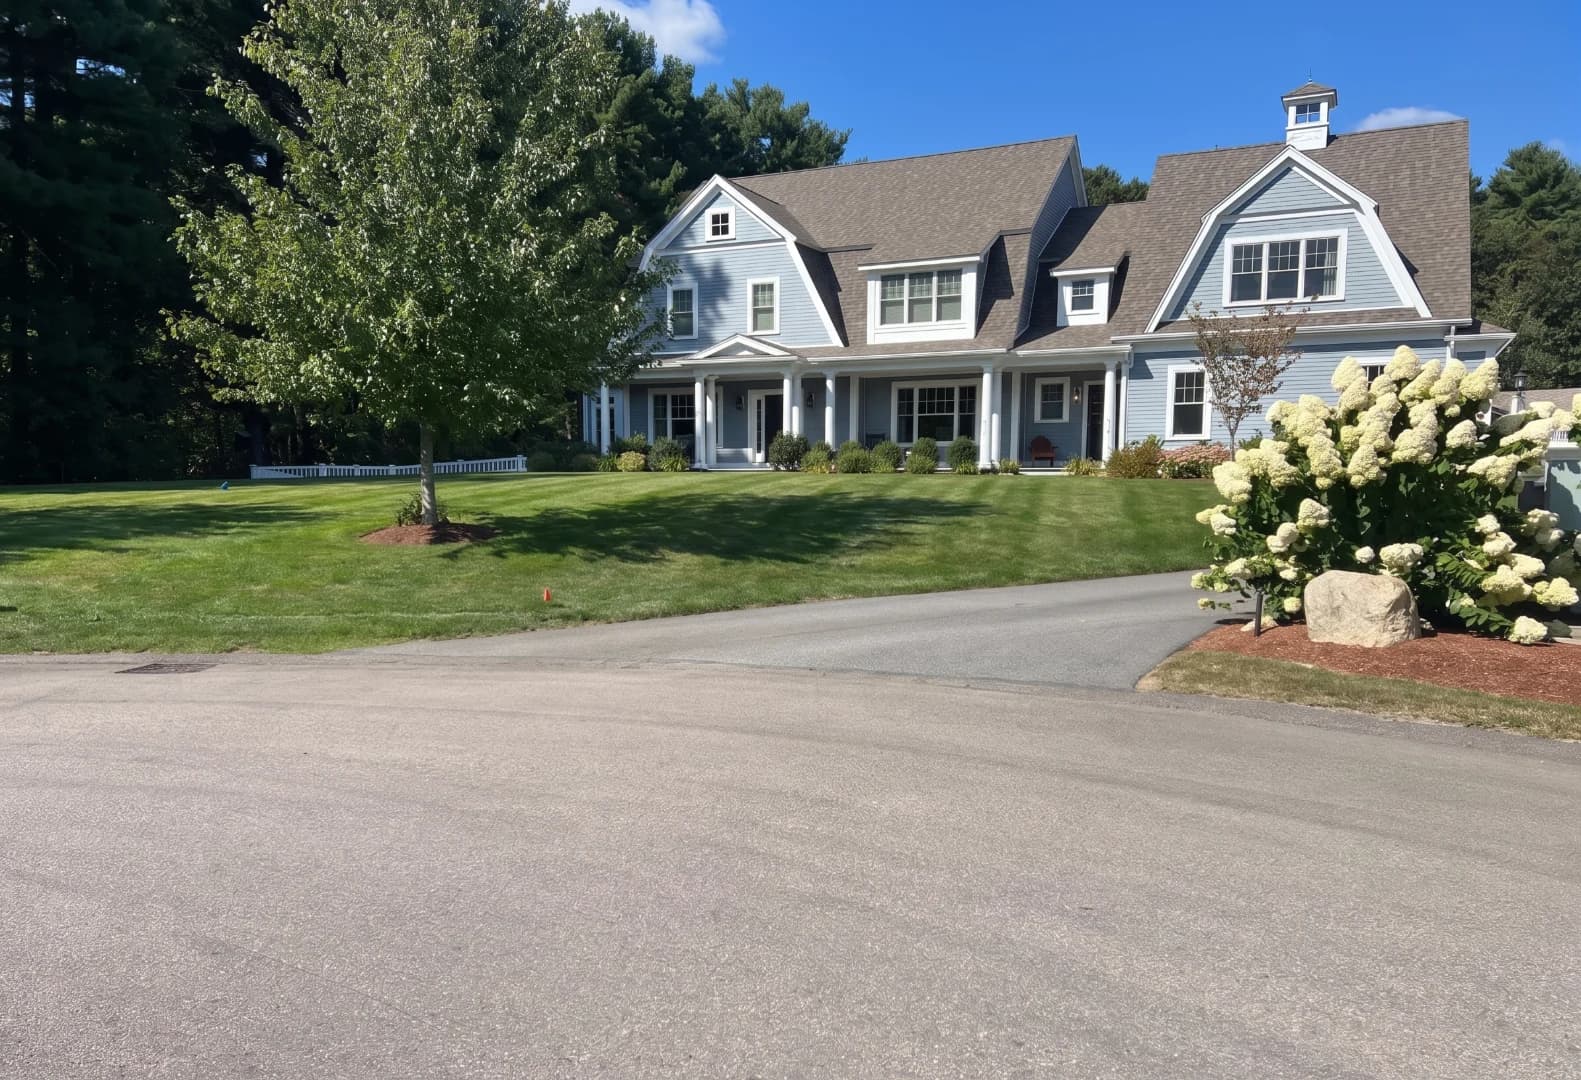
This Dover estate presented a unique challenge: a steep driveway incline with minimal landscape definition and an underwhelming entrance that didn't match the home's stature. We reimagined the entire front approach with structural stonework, a grand cobblestone parking court, and tiered planting beds that now showcase seasonal color year-round. The result is a property that commands attention from the street while providing a gracious arrival experience.

Project Highlights

What We Built

01
01

Structural Stonework

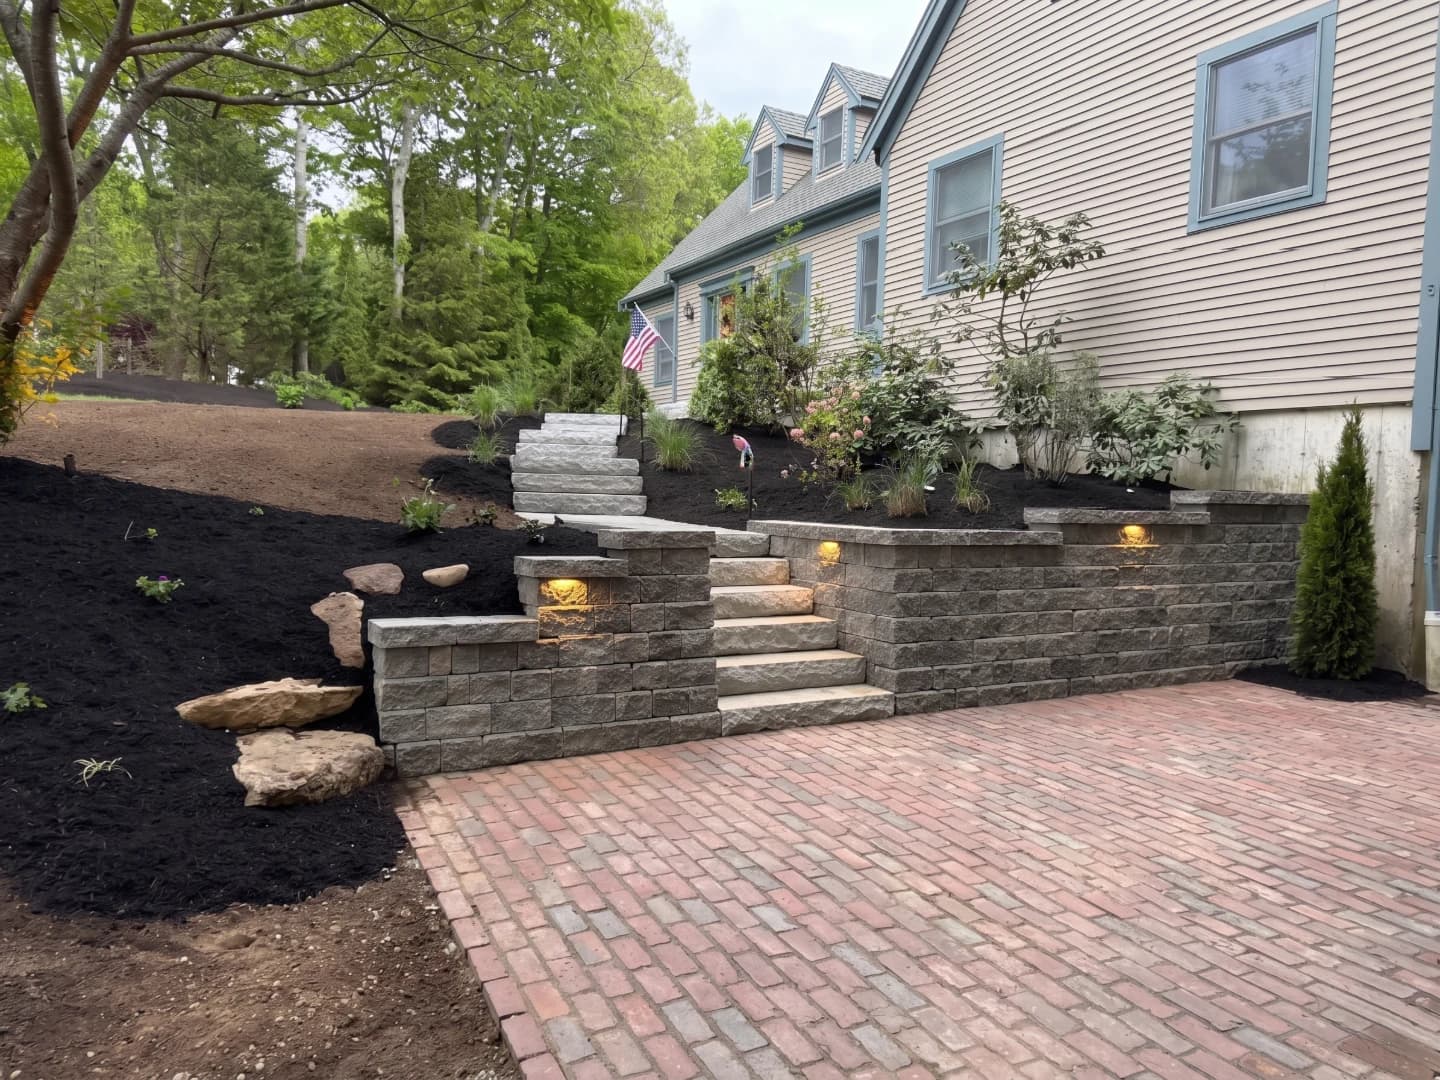
We constructed a substantial fieldstone retaining wall system that defines the property's front elevation. The walls create distinct planting tiers while managing the grade transition from street to home, all finished with natural New England stone that complements the home's architecture.
02
02

Cobblestone Parking Court

The original asphalt was replaced with a generous cobblestone parking court using reclaimed-style granite pavers. The material's texture and pattern create a European estate feel while providing a durable, permeable surface that will last for generations.

03
03

Thermal Bluestone Walkway & Steps

We installed thermal-finished bluestone for the main walkway and entrance steps, providing a smooth yet slip-resistant surface. The blue-grey tones create an elegant transition between the warm cobblestone and the home's neutral facade.

04
04

Curated Softscapes

The tiered planting beds were designed for four-season interest, featuring red-leafed ornamental maples for fall color, evergreen structure plants, and seasonal displays including the fall mums and pumpkins captured in the project photos.

Common Questions

About This Project

What materials were used for the Dover estate entrance?

The entrance features reclaimed-style granite cobblestone pavers for the parking court, thermal-finished bluestone for the walkway and steps, and authentic New England fieldstone for the retaining walls. These natural materials were selected for durability and timeless elegance.

How did you address the steep driveway grade?

We constructed a fieldstone retaining wall system that creates distinct tiers, managing the grade transition while providing structured planting beds. The cobblestone court was graded to provide a level parking area at the natural high point of the property.

What plants were selected for the landscape design?

We specified red-leafed ornamental Japanese maples as focal specimens, evergreen shrubs for year-round structure, and flexible bed space for seasonal color displays. The design accommodates seasonal plantings like fall mums and spring bulbs.

How long did the Dover transformation project take?

The complete transformation, including demolition of the existing asphalt, retaining wall construction, cobblestone installation, bluestone walkway, and planting, was completed over approximately 8 weeks in fall 2024.

Next Project

Complete Property Transformation in Sandwich

Sandwich, MA
Complete Property Transformation in Sandwich
Santucci.