Hi — I'm the front-desk assistant for Angelo Santucci Inc. How can we help you?
Commercial
Landscape Construction
Retaining Walls, Drainage & Hardscape Built for New England
The Build Sequence
From Plans to Finished Grade in MetroWest MA
01
Plan Review & Constructability Analysis
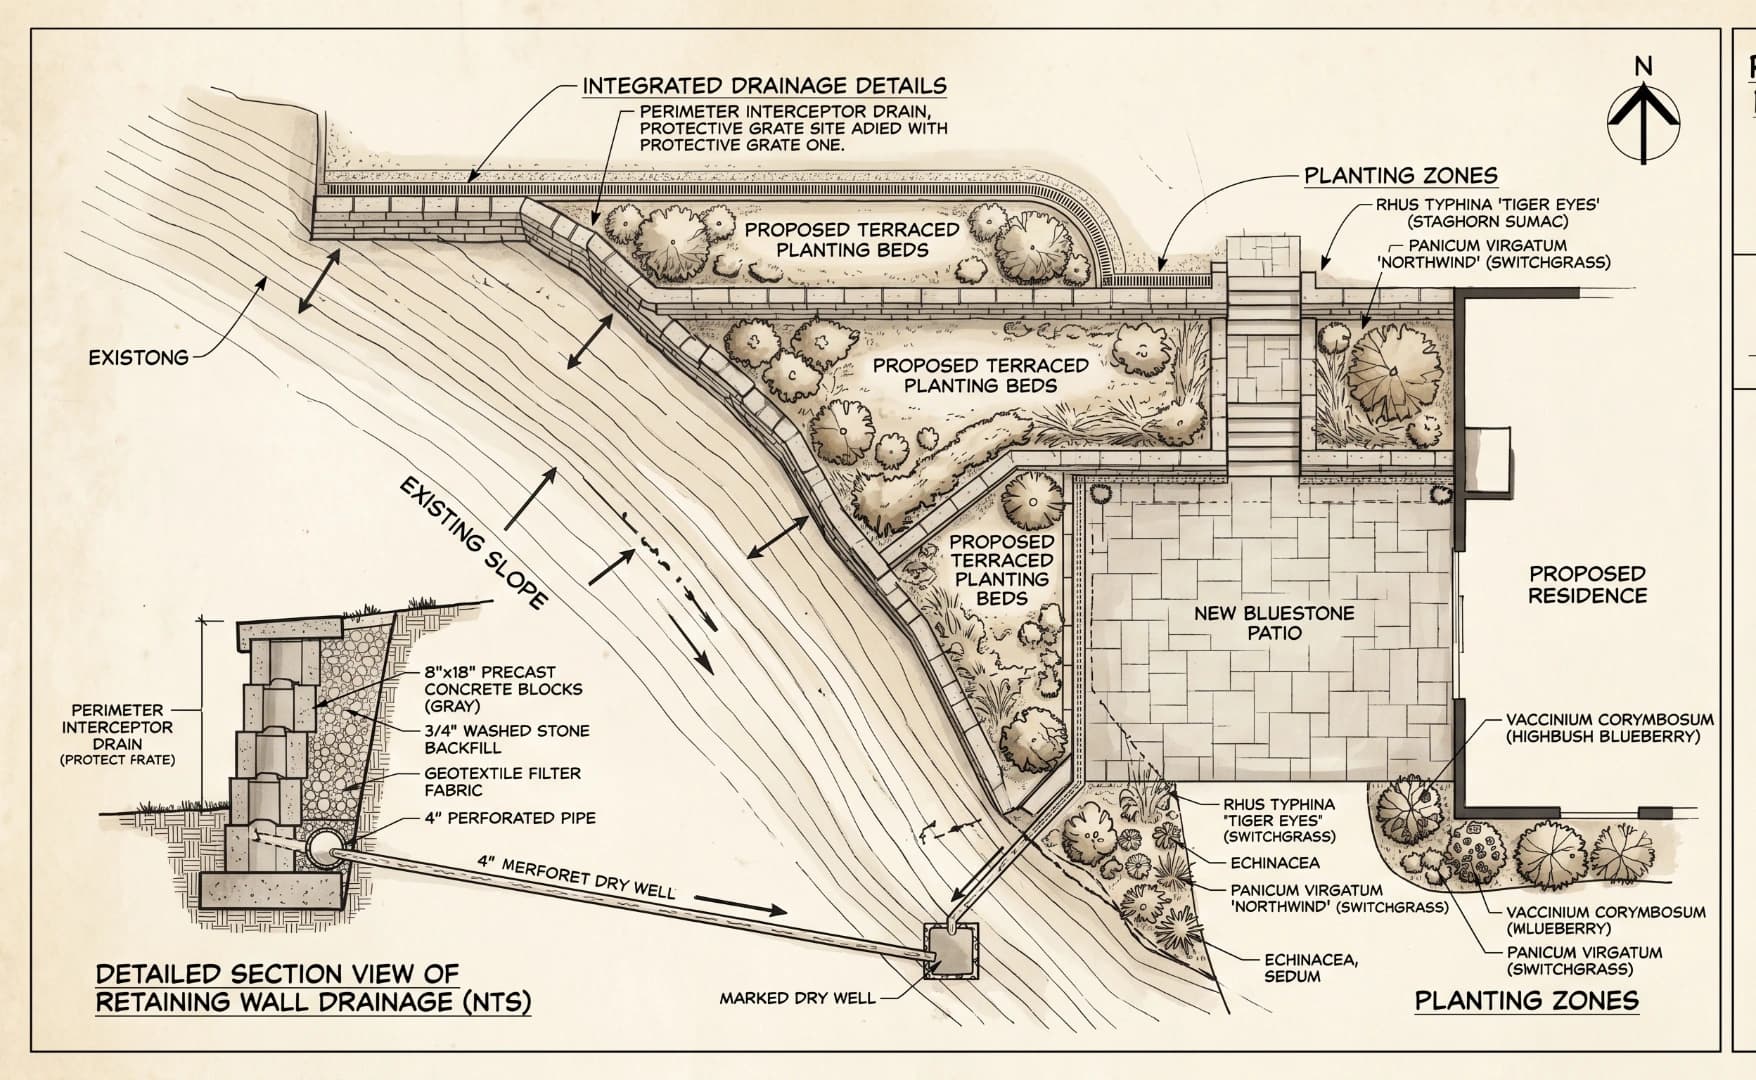
We review landscape architecture plans with a contractor's eye — identifying potential conflicts, suggesting material substitutions where appropriate, and flagging constructability issues before they become field problems. In MetroWest towns like Dover, Sherborn, and Medfield, where properties frequently border wetland resource areas, we also evaluate whether the proposed work triggers conservation commission review under the Massachusetts Wetlands Protection Act (M.G.L. c. 131, § 40) or the town's local wetlands bylaw. This preconstruction process saves time, change orders, and permitting complications downstream.
02
Subsurface & Drainage Installation
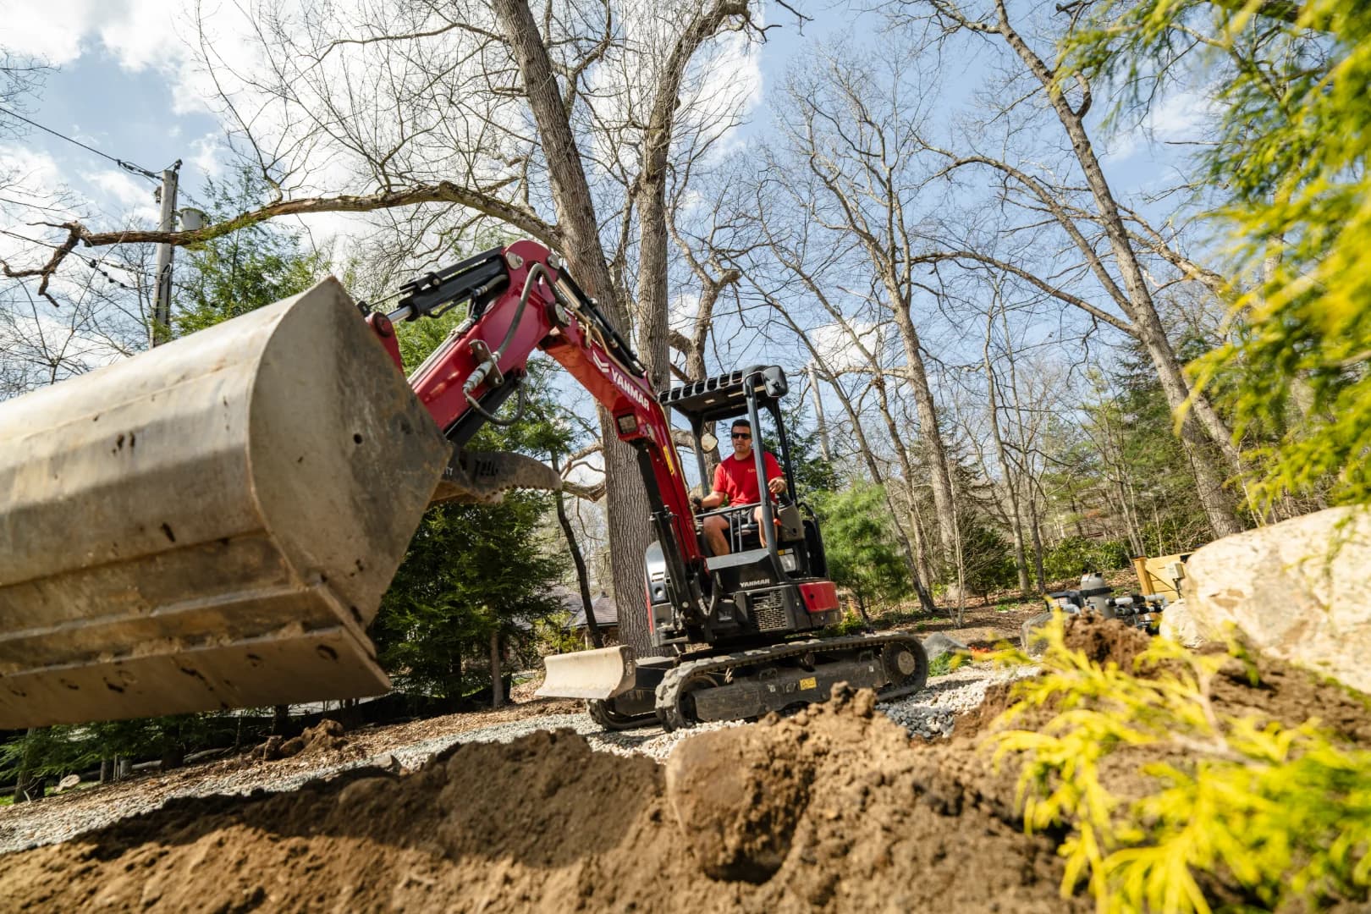
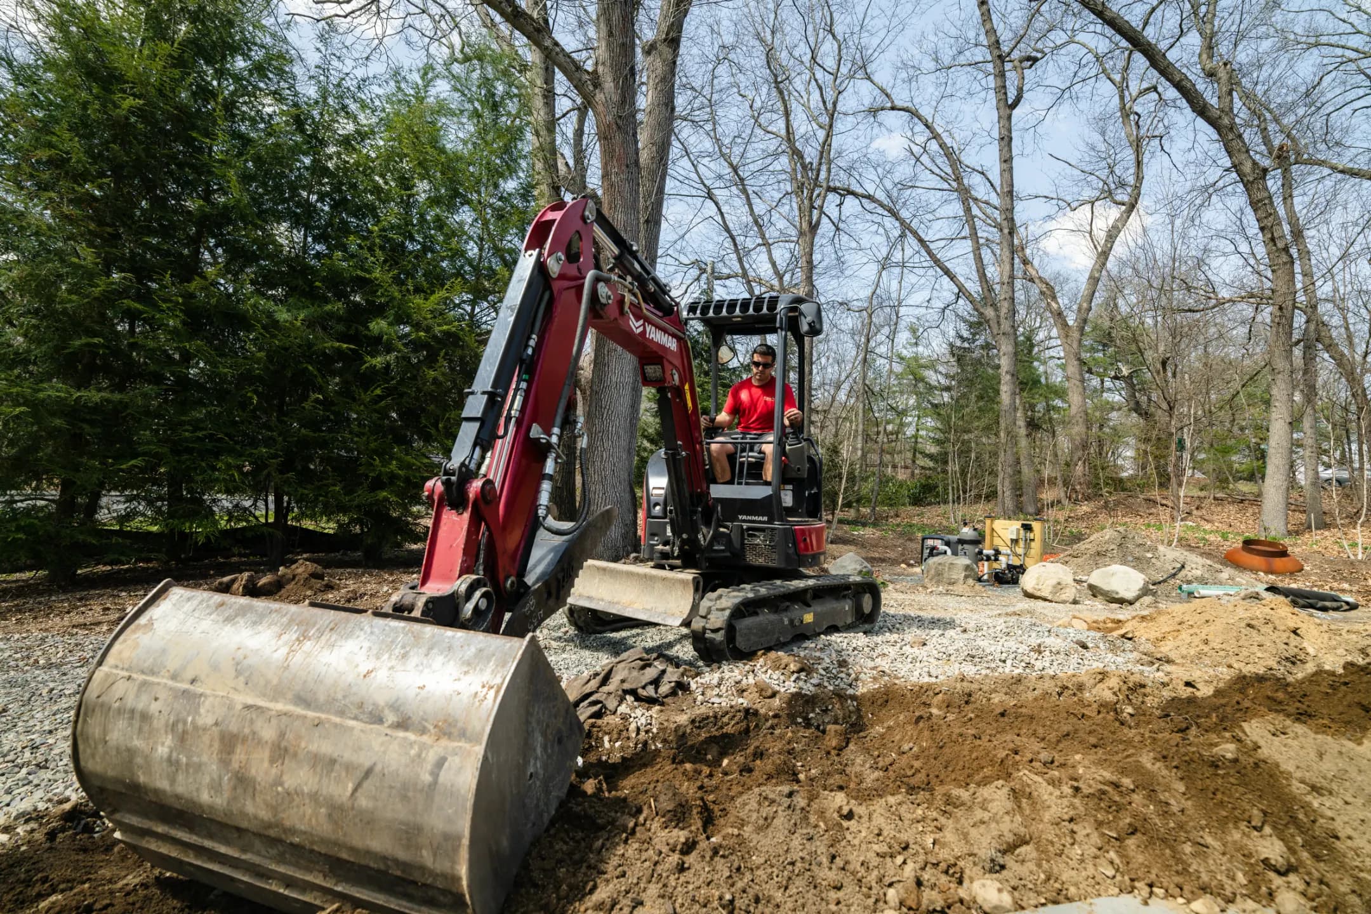
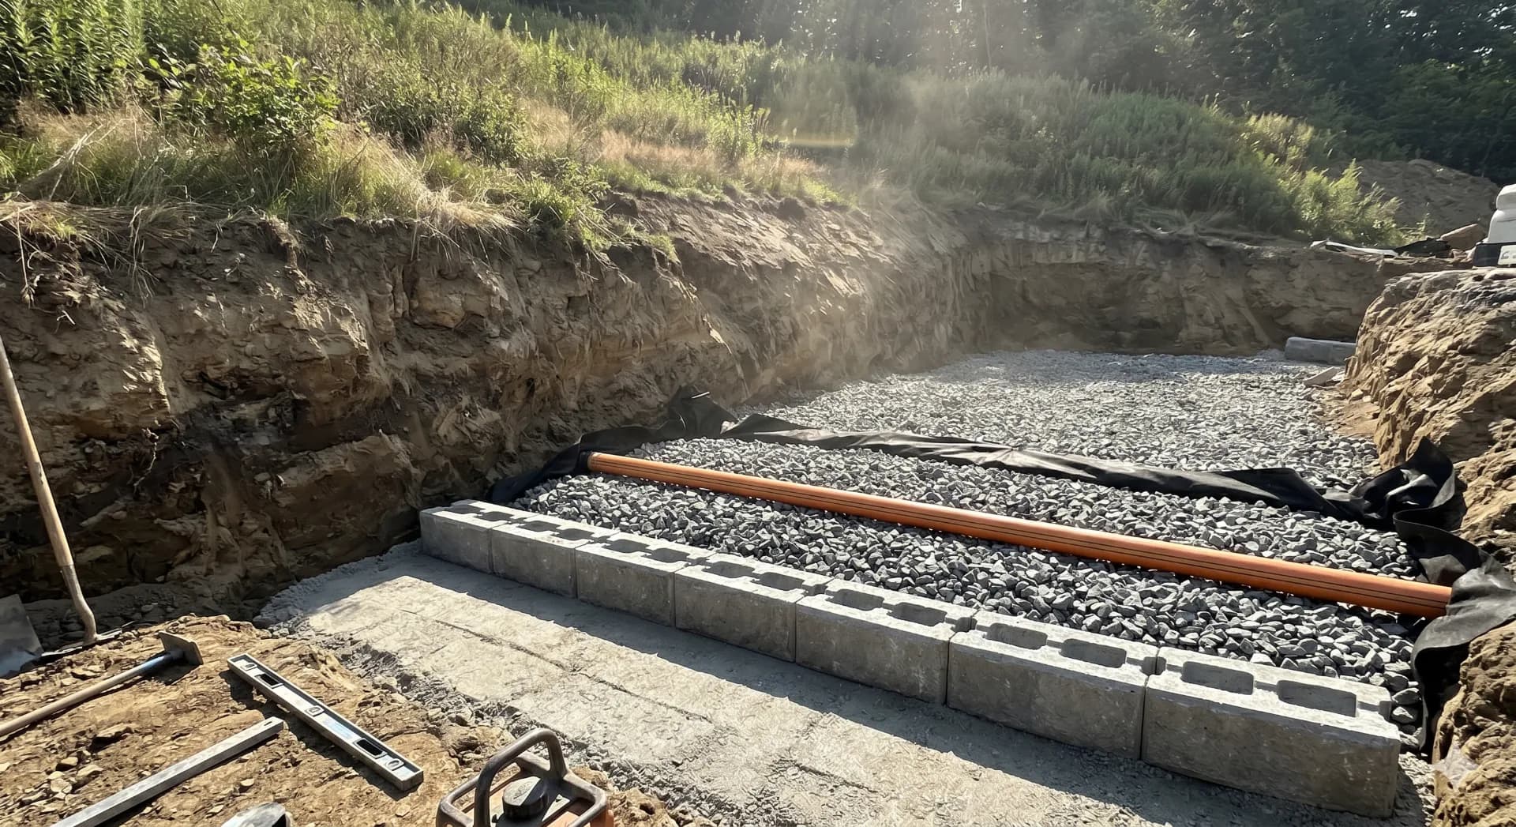
Before any visible construction begins, we install the infrastructure that keeps it stable: French drains, perforated pipe systems, catch basins, dry wells, and channel drains. Proper subsurface drainage is the most important factor in long-term landscape performance in MetroWest — it prevents wall failures, pavement heave, and planting bed saturation. New England averages 30 to 40 freeze-thaw cycles per winter, and water that cannot drain becomes the force that destroys hardscape from below. Every drainage system is tested under flow before backfill.
03
Structural Hardscape Construction
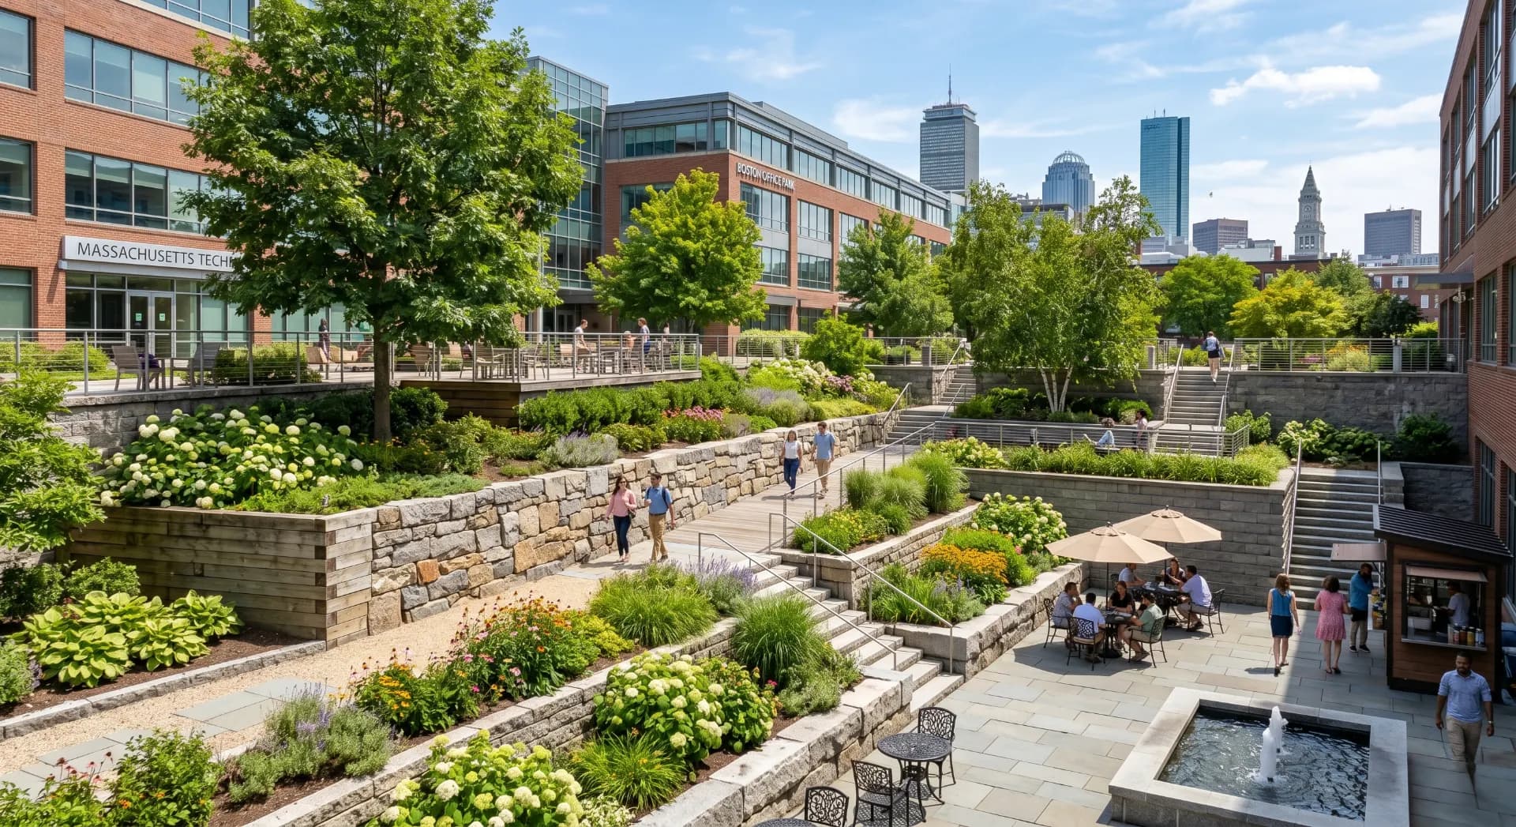
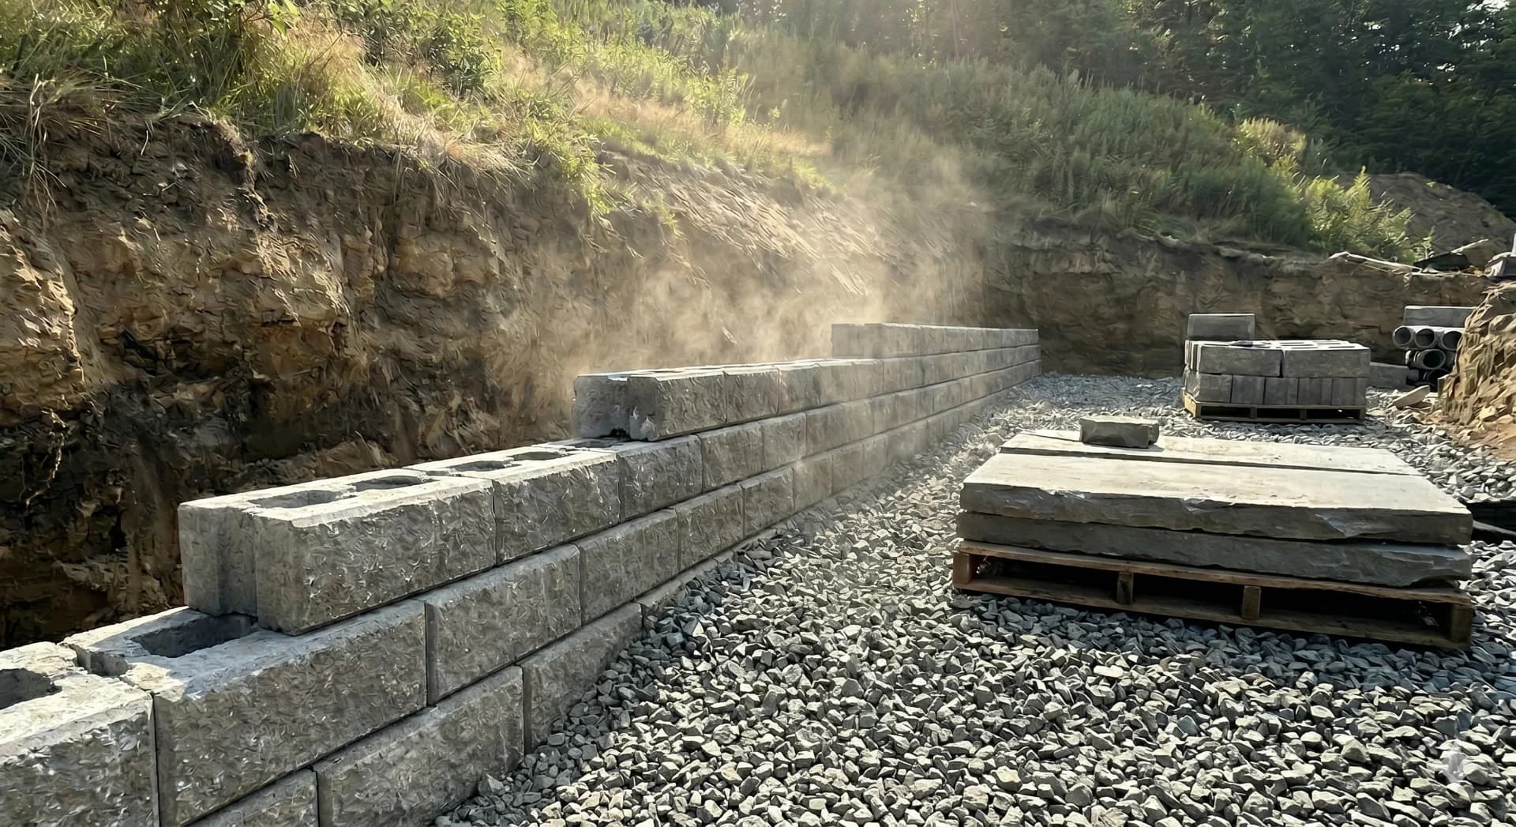
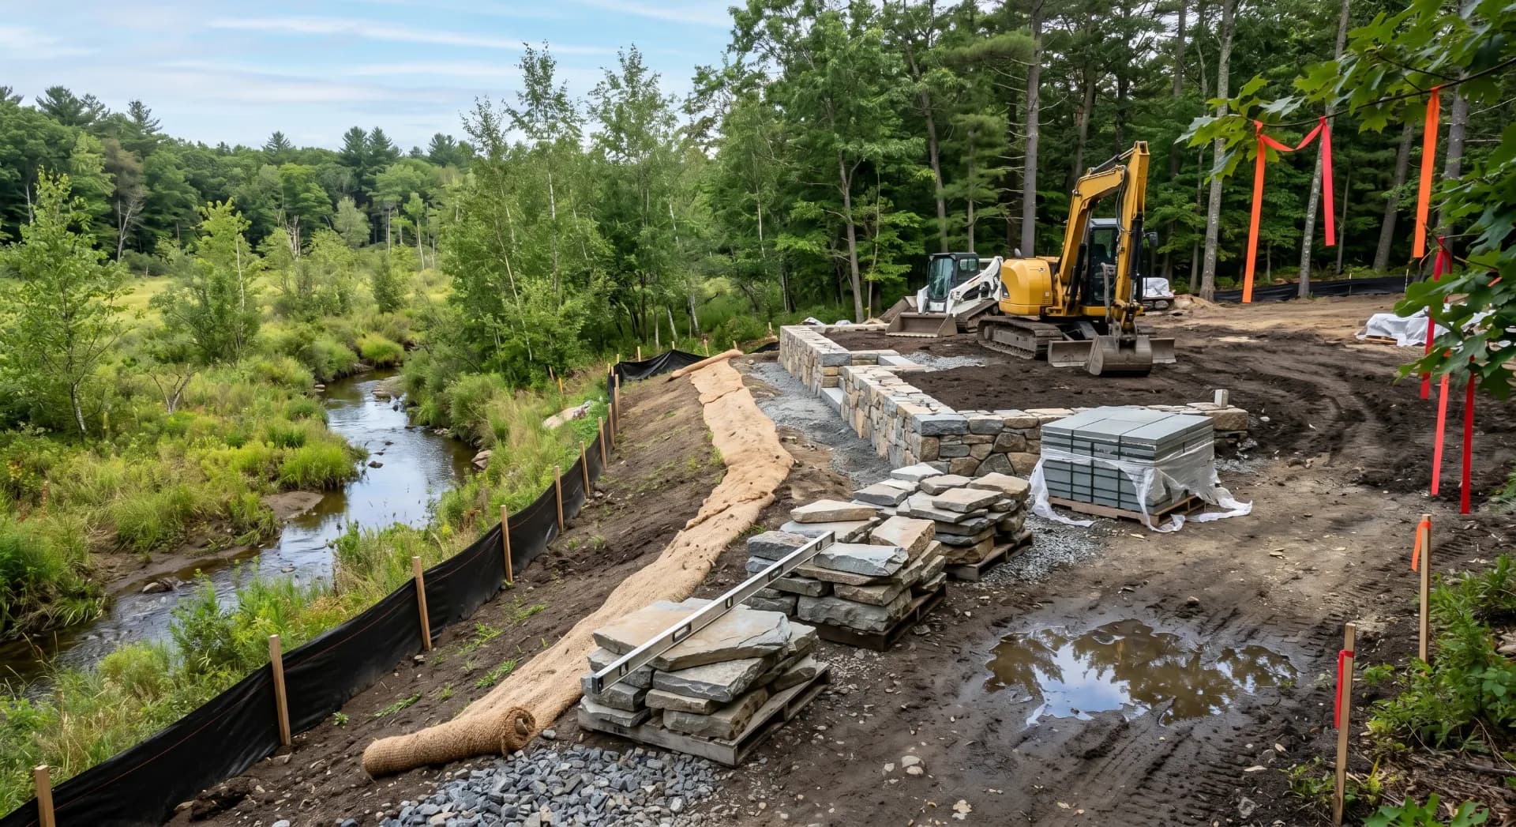
Retaining walls, seat walls, steps, columns, and raised planters are constructed from engineered block, natural stone, or cast concrete depending on the design specification. All walls over four feet in exposed height are built per structural engineer-stamped plans with geogrid reinforcement, proper drainage aggregate backfill, and compaction at every lift. In Massachusetts, walls exceeding four feet of exposed height require building permits and stamped engineering in most municipalities — including Medfield, Wellesley, Needham, and Weston.
04
Surface Finishing & Landscape Installation
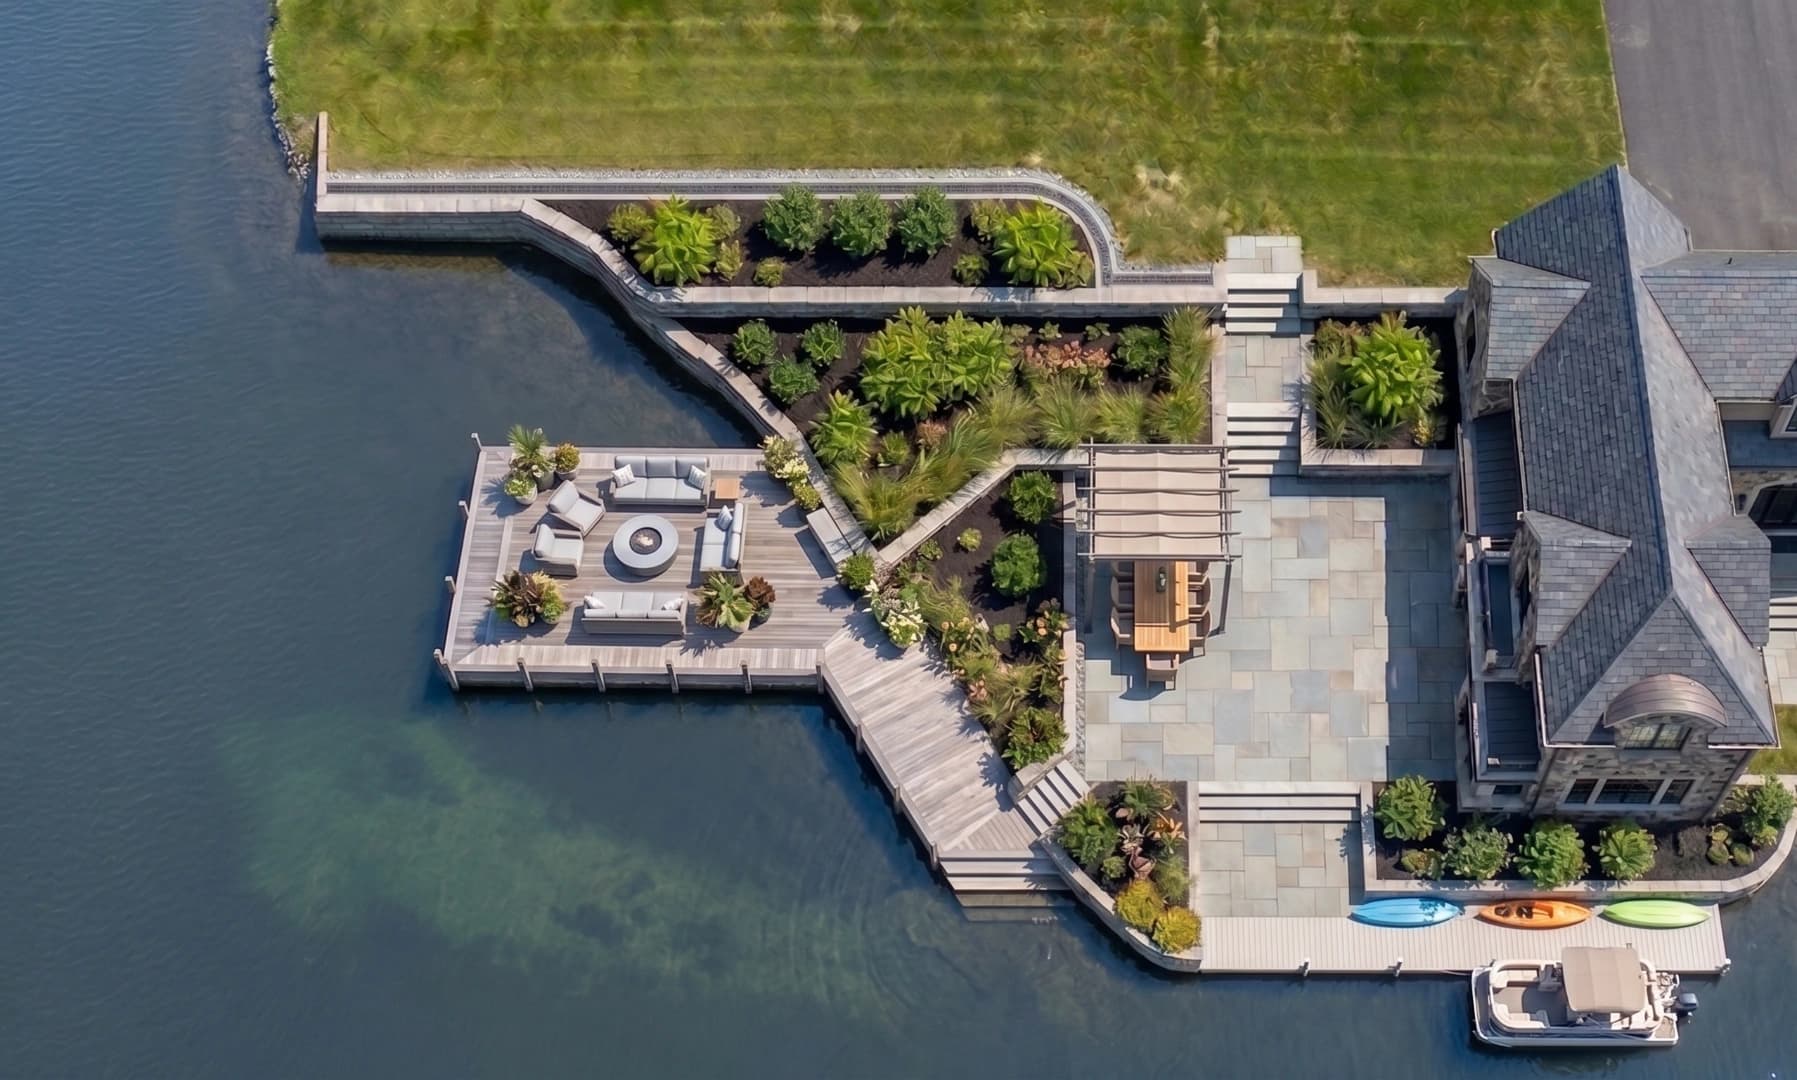
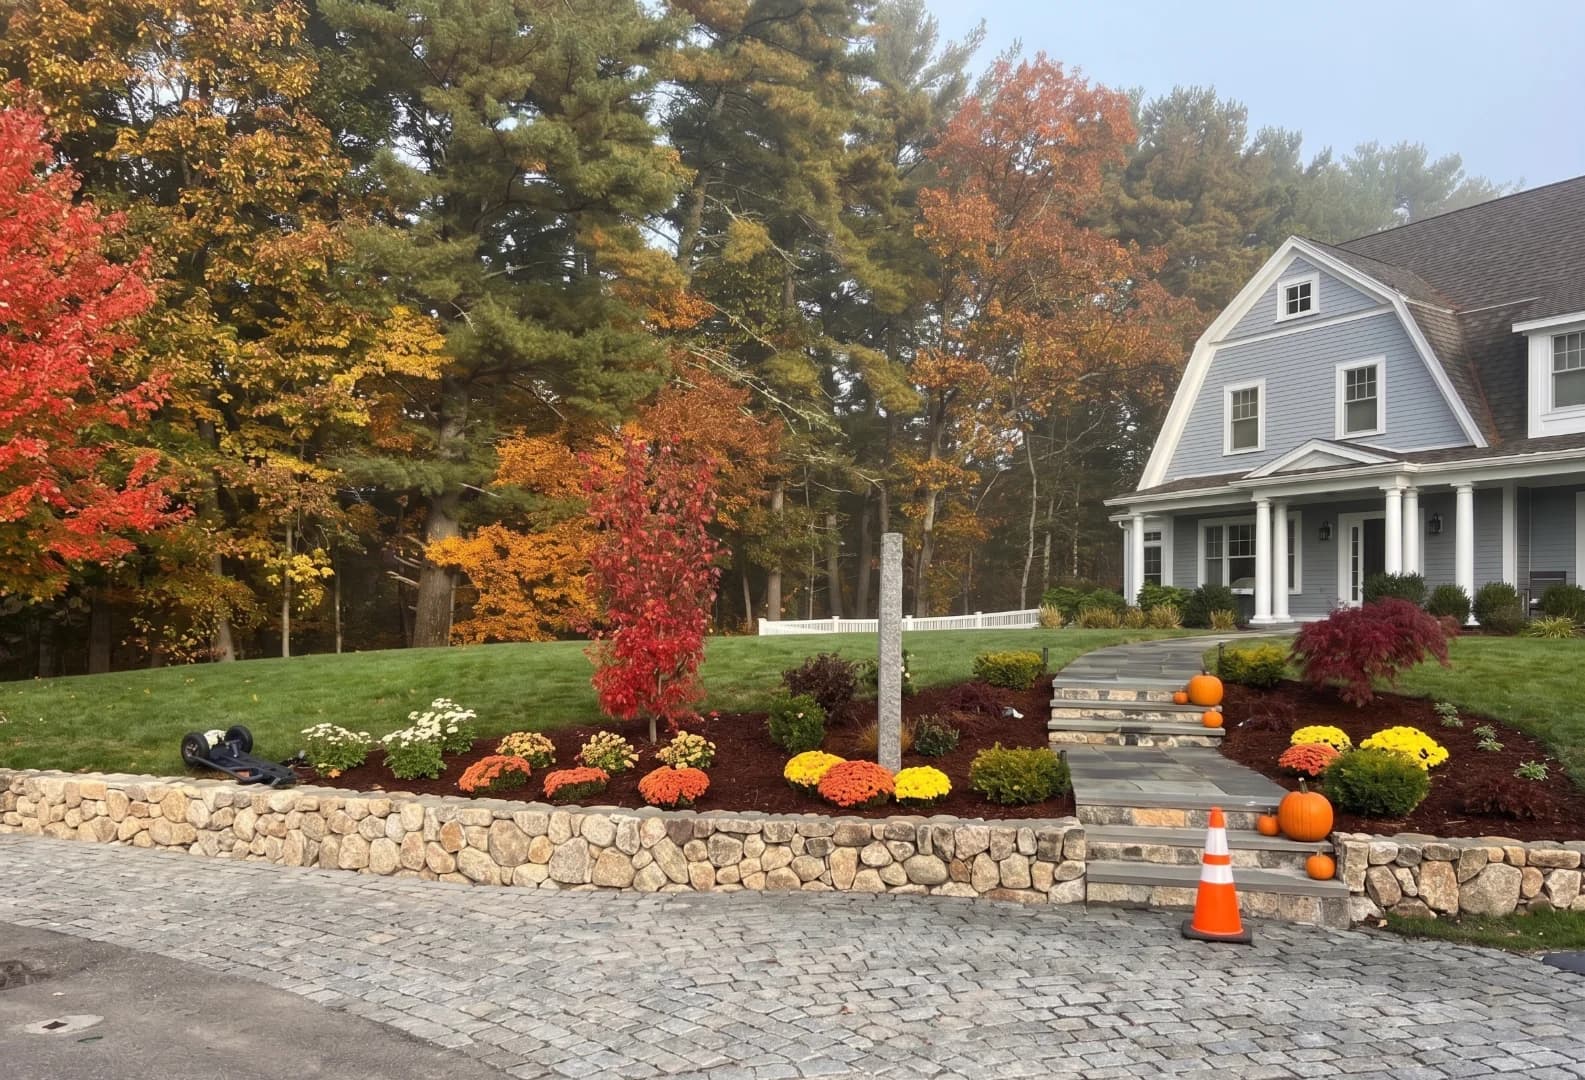
The final phase brings the design to life at grade: paving installation, planting bed preparation, soil amendment, tree and shrub installation, seeding or sodding, mulch application, and edging details. We install plant material per plan specifications regarding size, spacing, and orientation. For properties within 100 feet of wetlands or 200 feet of perennial streams — common across Medfield, Dover, Sherborn, and Weston — we select species and grade transitions that satisfy the performance standards required by the conservation commission's Order of Conditions.
What We Build
Core Landscape Construction Services
01
Retaining & Seat Walls
Segmental block, natural stone, and poured concrete walls from two-foot garden borders to engineered…
02
Stormwater Management Systems
Bioretention basins, permeable paver systems, rain gardens, underground detention chambers, and cons…
03
Paving & Hardscape Surfaces
Concrete pavers, natural bluestone, granite, and specialty surfaces for patios, walkways, courtyards…
04
Planting & Soil Systems
Structural soil cells for tree planting, engineered growing media, and standard planting bed constru…
05
Site Furnishings & Amenities
Bench installation, trash and recycling receptacles, bike racks, bollards, and specialty site elemen…
06
Irrigation Systems
Commercial irrigation design and installation including mainline, lateral zones, rotors, spray heads…
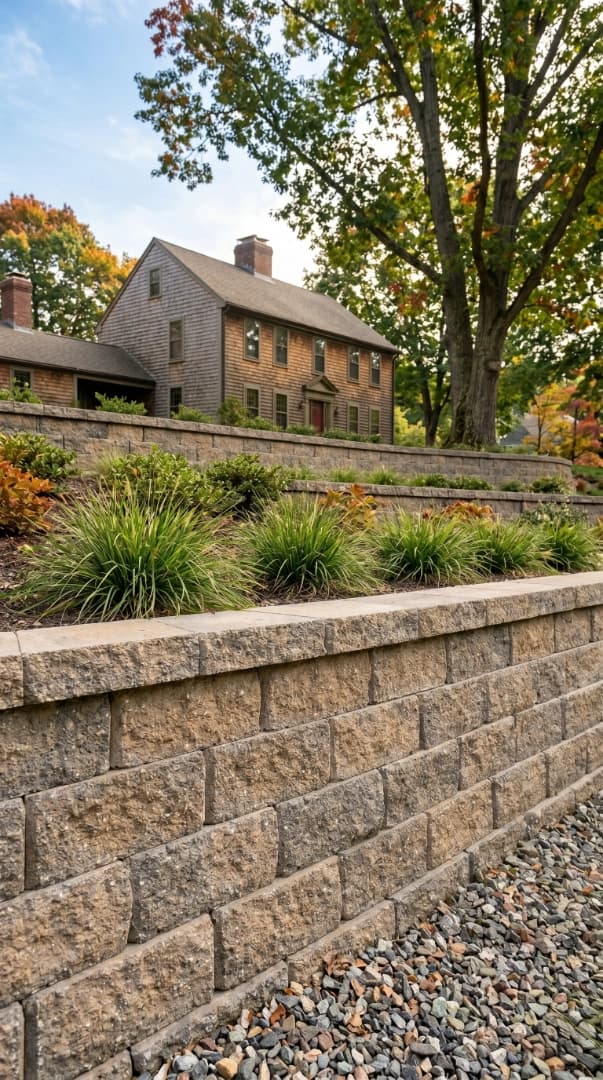
Segmental Retaining Wall Block
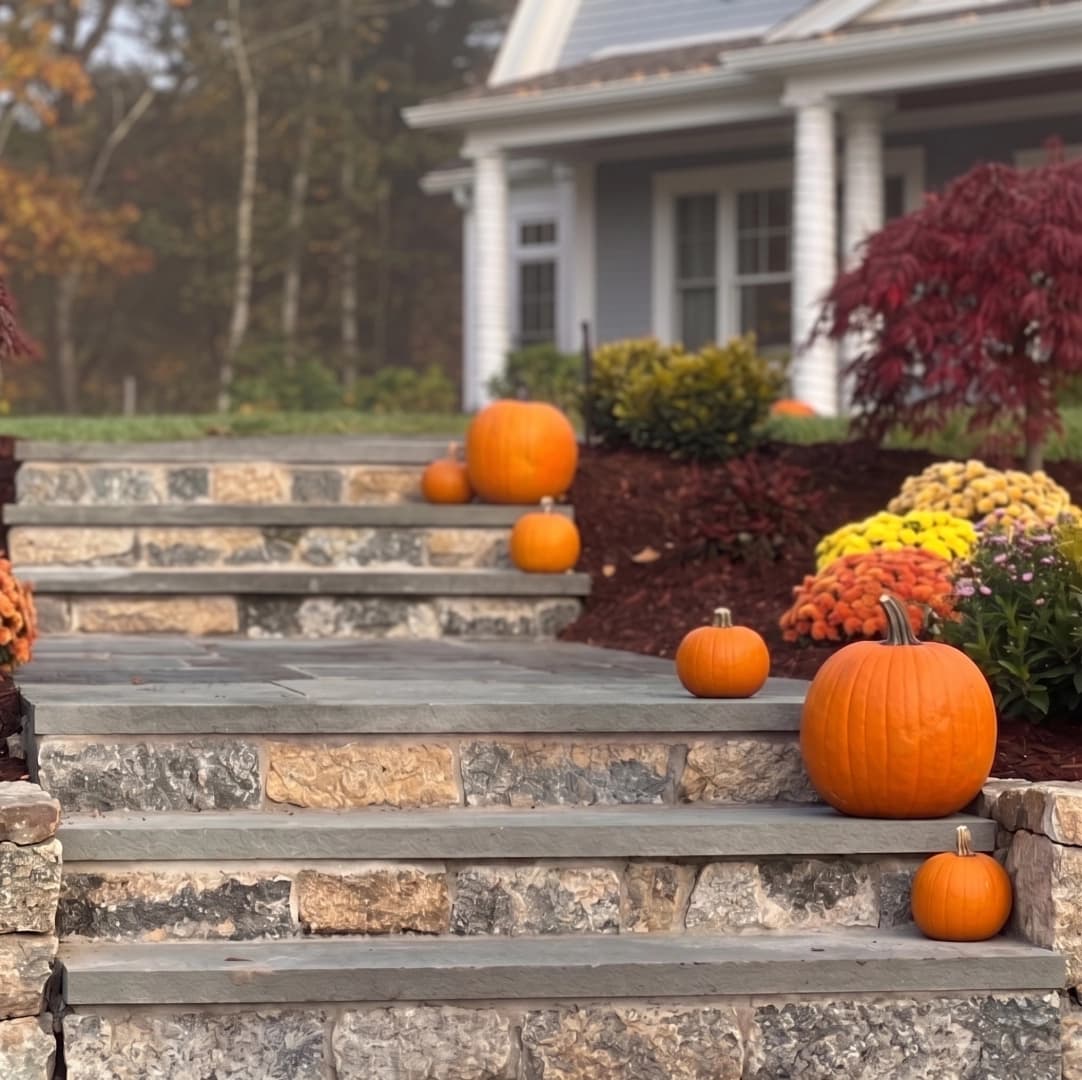
Manufactured concrete units engineered for structural wall applications. Consistent dimensions enable precise construction with geogrid reinforcement at calculated intervals. Available in multiple face textures and colors to complement the architectural character of MetroWest homes and commercial properties.
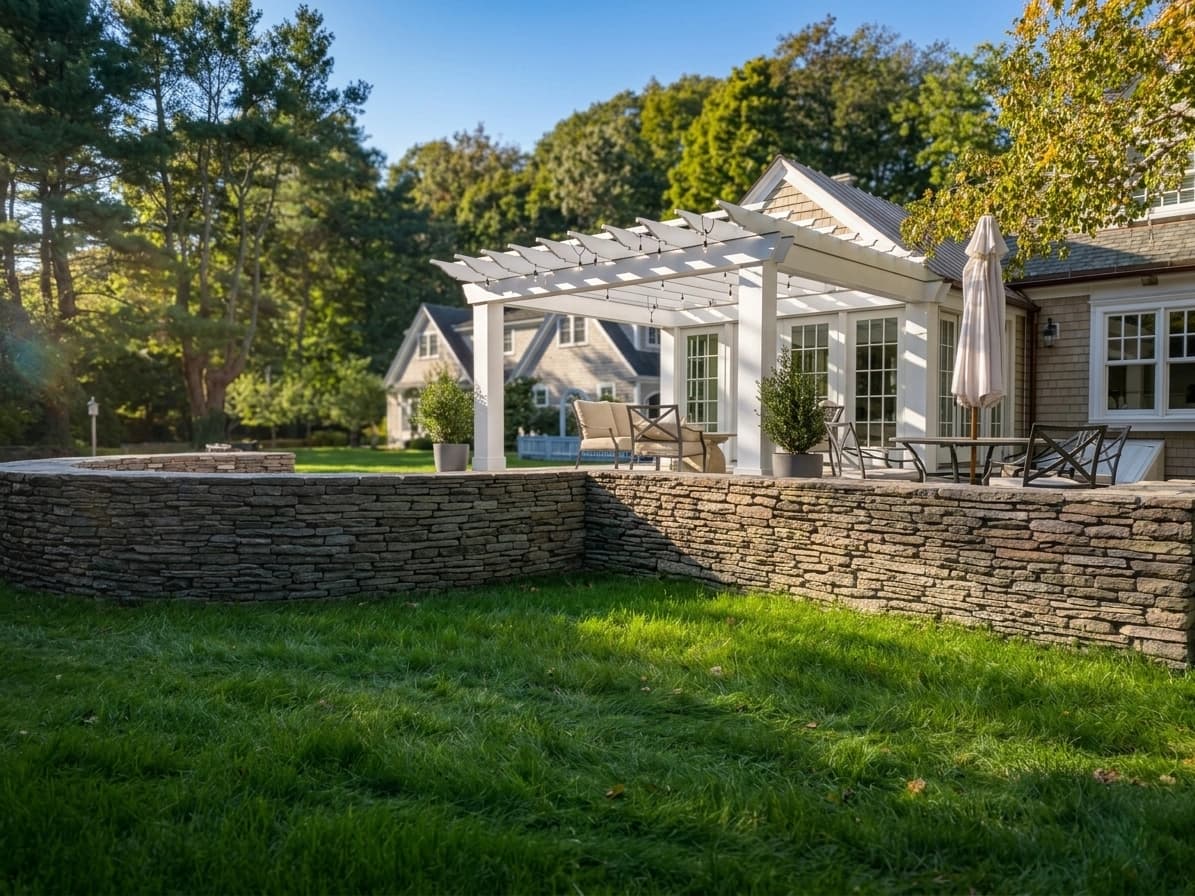
Natural Stone Walls
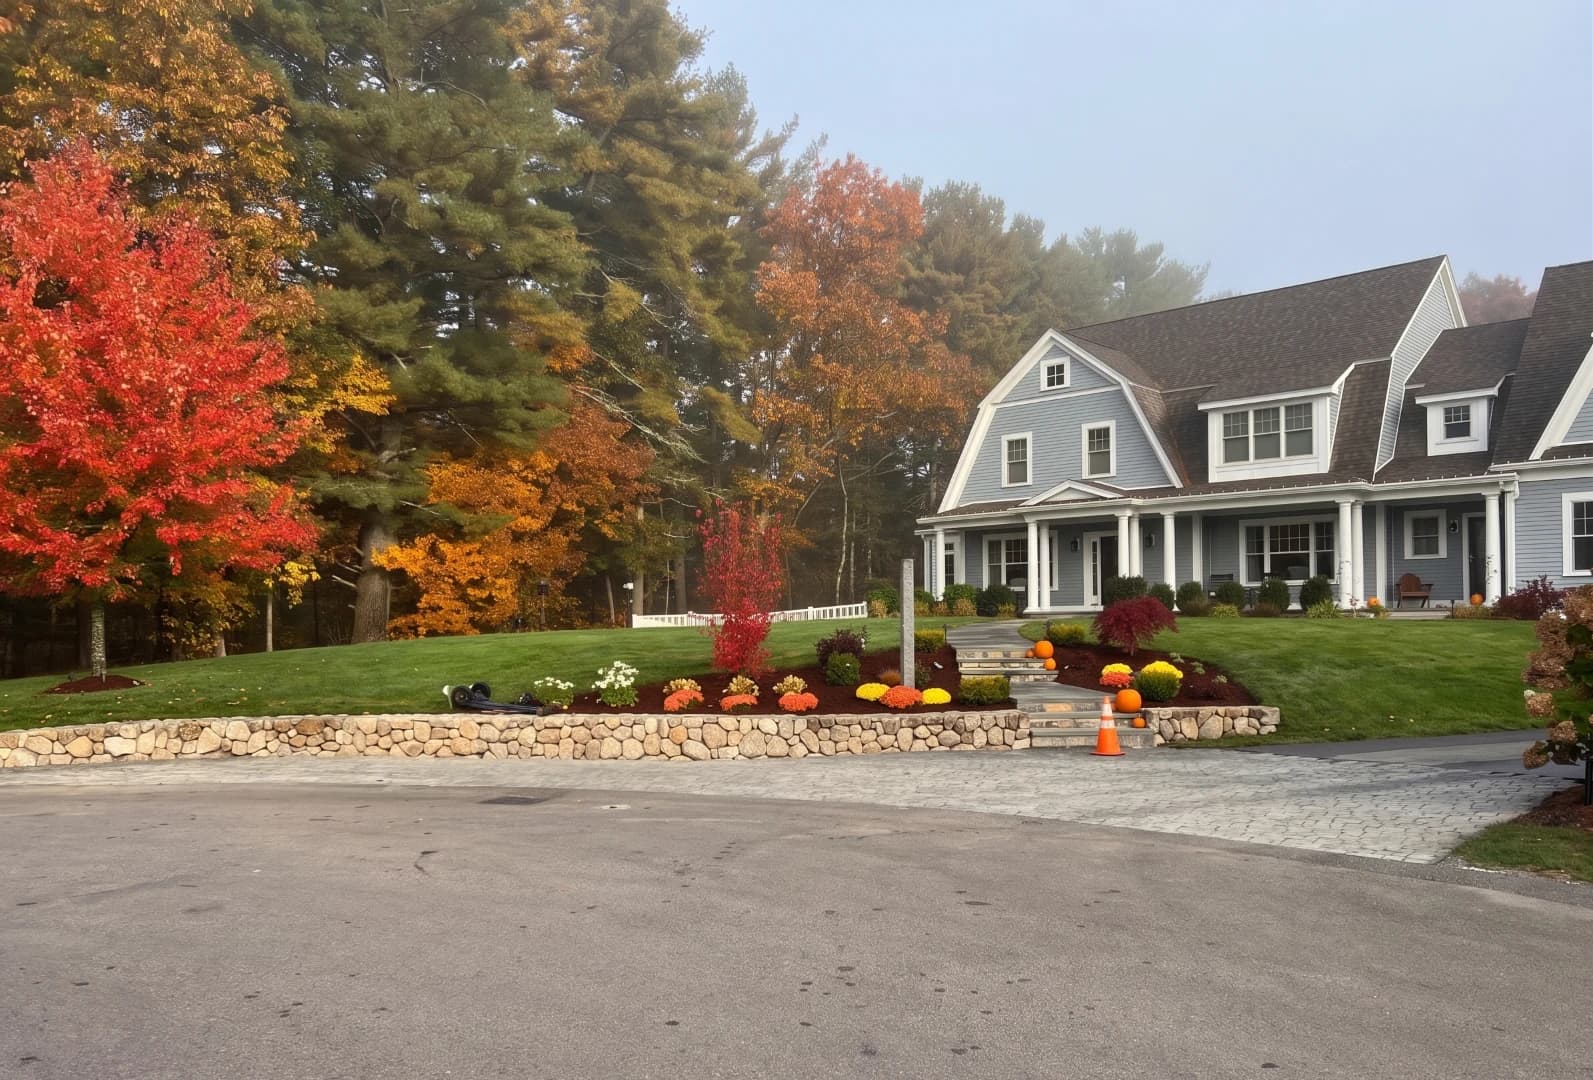
Fieldstone, granite, and limestone walls for projects where aesthetic character is paramount. Hand-selected and laid by masons trained in traditional New England stone wall techniques adapted for modern structural and drainage requirements. A natural fit for the estate properties common in Dover, Weston, and Sherborn.
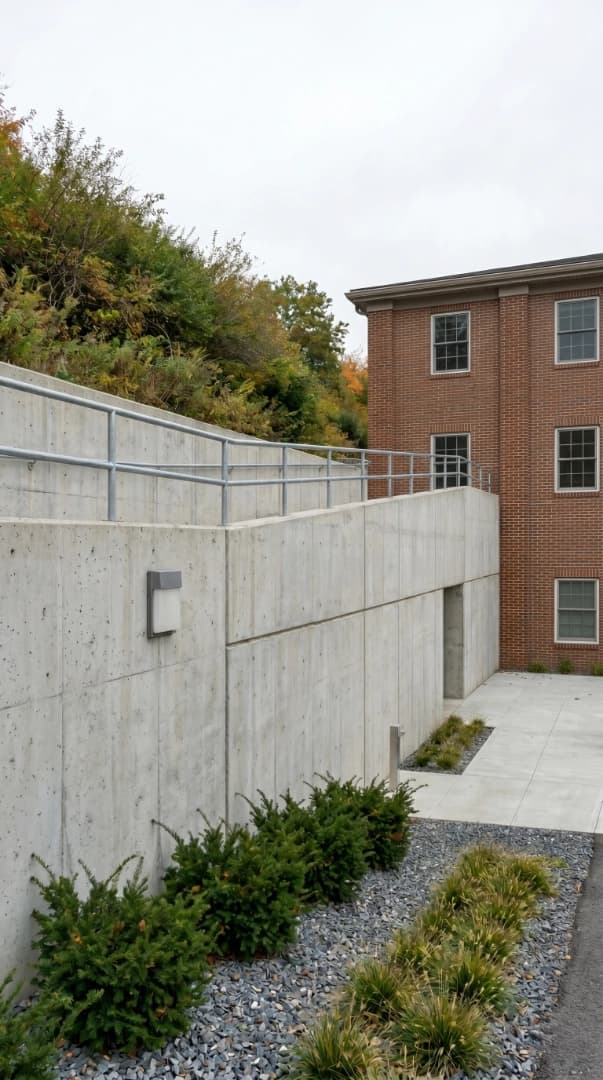
Poured Concrete
Cast-in-place reinforced concrete walls for maximum structural capacity and geometric precision. Smooth form finish, exposed aggregate, or natural stone veneer applied after curing. Required for walls exceeding certain heights per Massachusetts building code engineering requirements.
0
Est.0
Generations0
Standards: Durability & Design0
Mission: Elevate Outdoor SpacesClient Experiences
What Project Teams Say
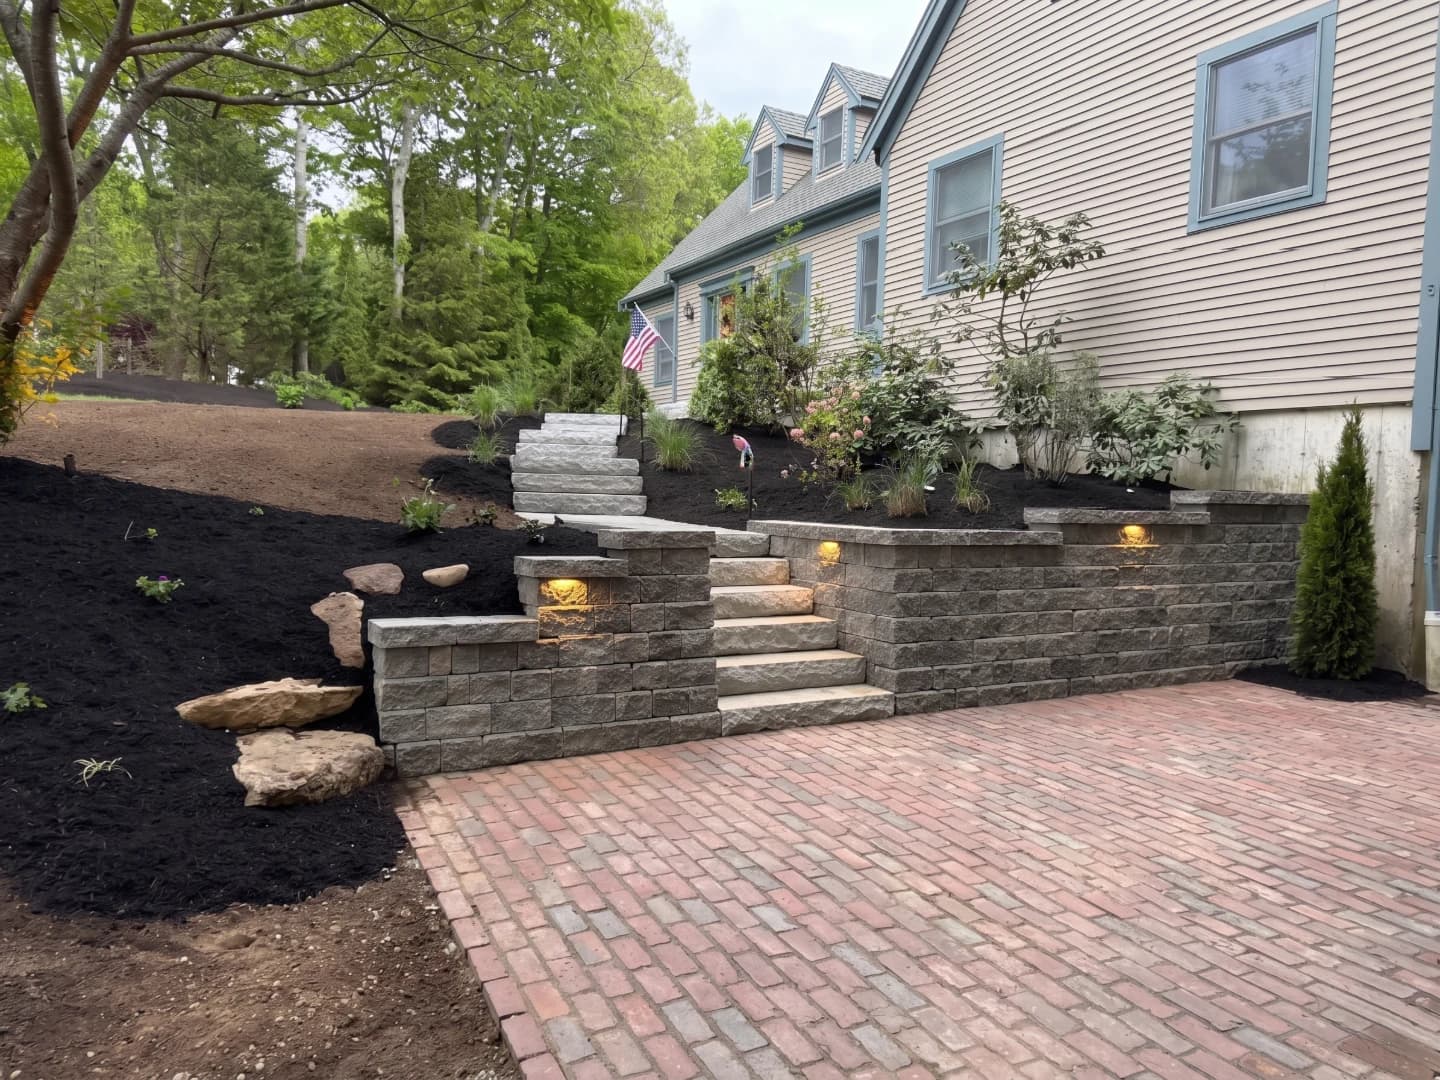
Project Phases
How We Manage Your Build
01
01
Step 01
Pre-Construction Meeting
On-site walkthrough with the owner to review plans, confirm material selections, and establish access routes and staging areas.
02
02
Step 02
Site Preparation
Layout staking, erosion controls, existing condition documentation, and coordination with utilities and adjacent property owners.
03
03
Step 03
Underground Work
Drainage infrastructure, electrical conduit, irrigation mainlines — everything that needs to go in before visible construction begins.
04
04
Step 04
Structural Construction
Walls, footings, and structural hardscape built to engineered specifications with inspections at critical hold points.
05
05
Step 05
Finish Work & Planting
Paving surfaces, soil preparation, plant installation, and final grading to bring the design to life.
06
06
Step 06
Final Walkthrough
Detailed inspection with the owner and design team, care instructions provided, and warranty documentation delivered.
Common Questions
What Project Teams Ask Us
Related Services