Hi — I'm the front-desk assistant for Angelo Santucci Inc. How can we help you?
Residential
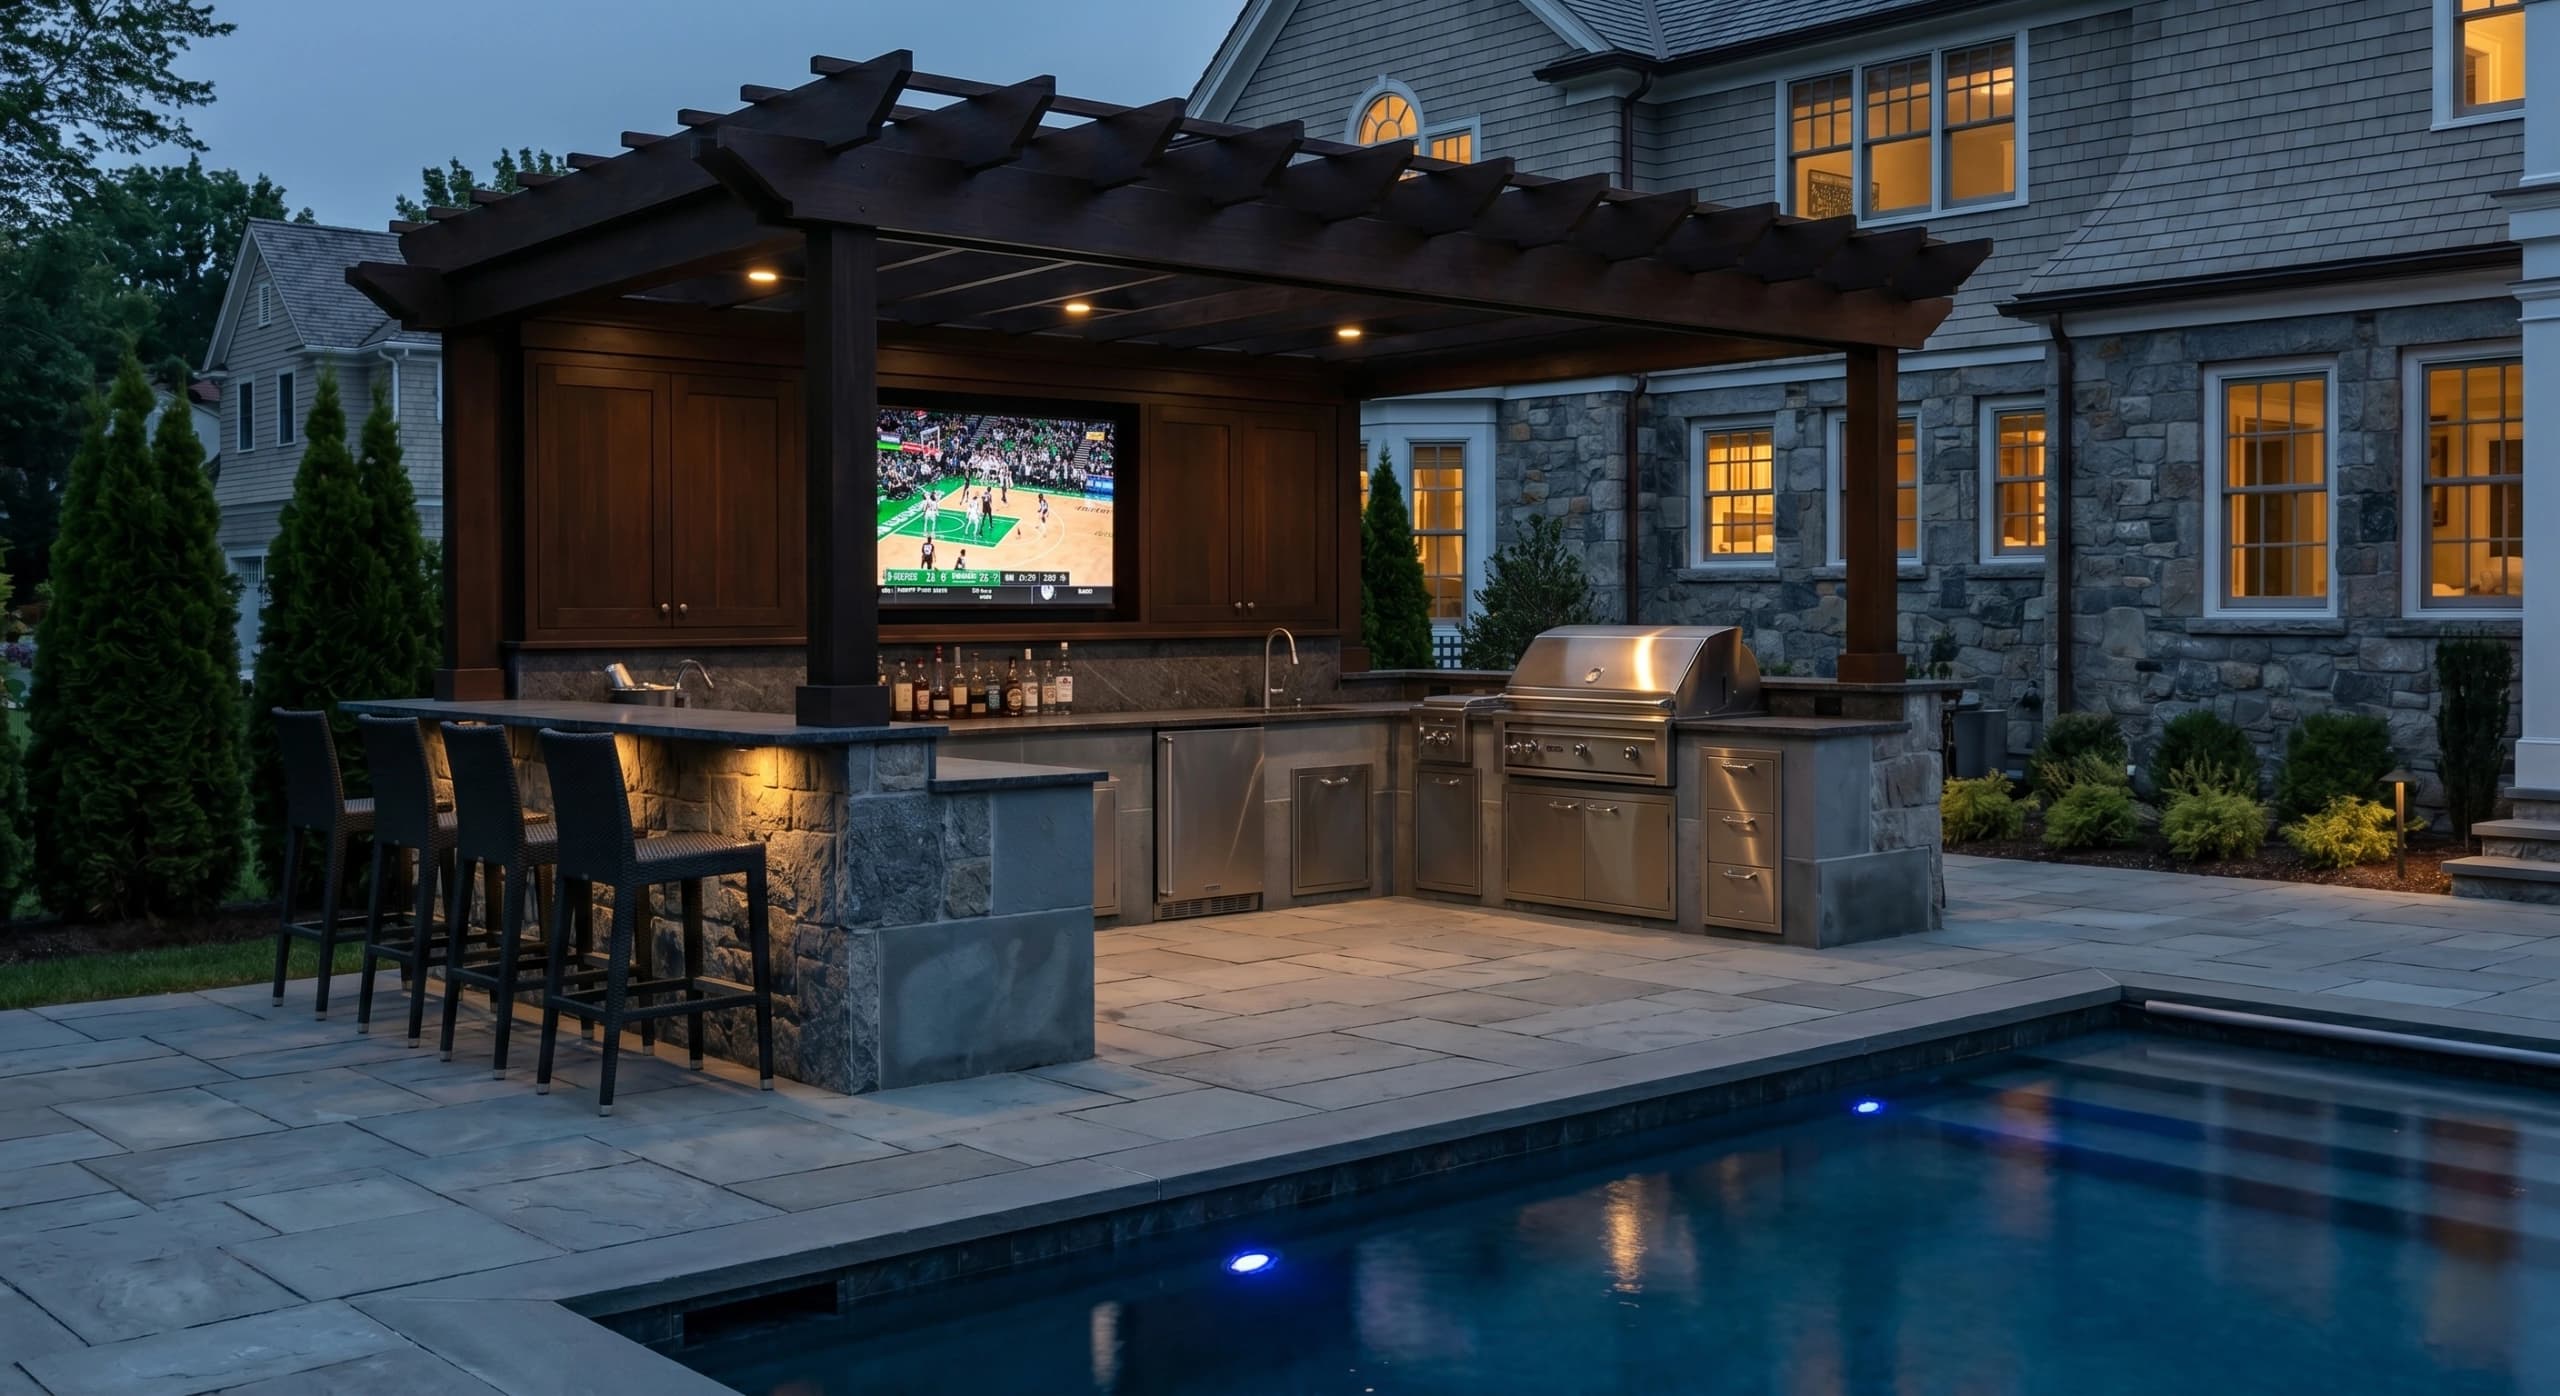
Outdoor Kitchens & Bars
Custom Outdoor Kitchen Design & Installation in MetroWest Massachusetts
"The outdoor kitchen completely changed the way we use our backyard. We went from occasional grilling to hosting dinner parties every weekend from April through November. Three generations of family craftsmanship — you can see it in every stone."
— Homeowner, Wellesley MAWhat We Build
Outdoor Kitchen Components & Features
01
Built-In Grills & Smokers
Professional-grade gas, charcoal, and wood-fired grills integrated into custom masonry surrounds. We…
02
Countertops & Prep Surfaces
Granite, quartzite, and concrete countertops cut to template for your specific layout. Leathered gra…
03
Wood-Fired Pizza Ovens
Wood-fired and gas-assist pizza ovens built into the kitchen structure or as standalone features. Pr…
04
Beverage Centers & Refrigeration
Undercounter refrigerators, ice makers, kegerators, and wine coolers specified for outdoor use. Each…
05
Sink & Plumbing Stations
Hot and cold running water with freeze protection engineered for New England winters. We install shu…
06
Bar Seating & Entertaining Design
Integrated bar-height counters, built-in bench seating, and stone knee walls. Countertop overhangs a…
Transformation
From Underused Yard to Outdoor Culinary Destination
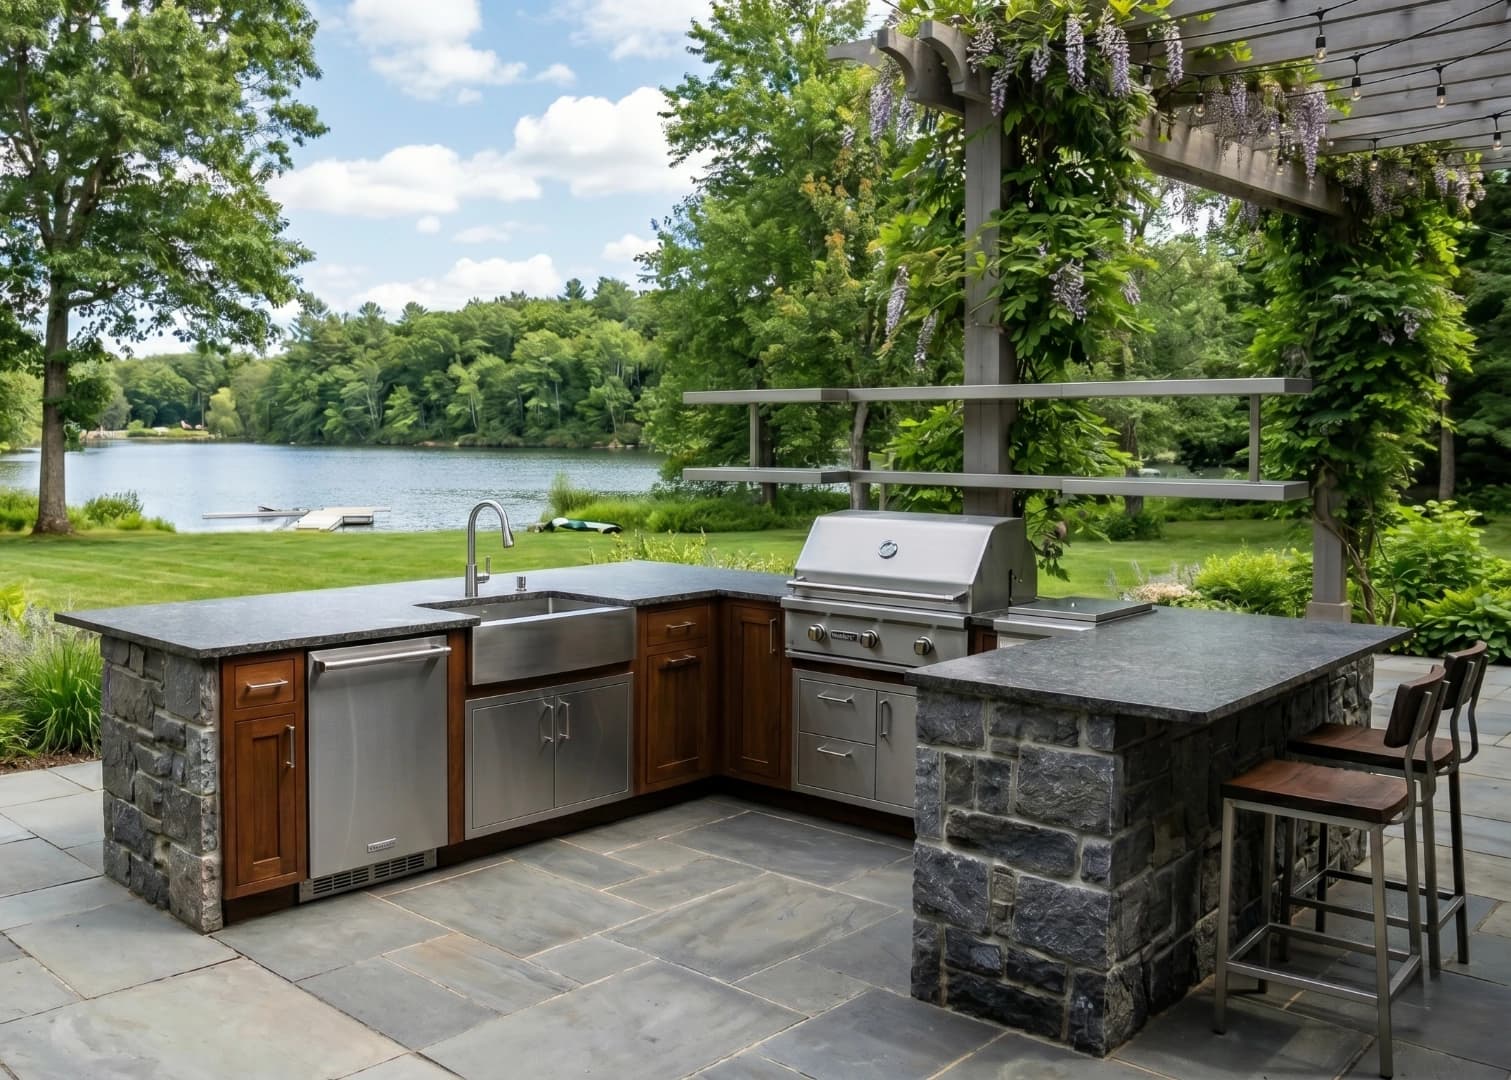
A MetroWest property had an aging concrete slab and basic portable gas grill. We designed and built a full outdoor kitchen suite with a built-in grill station, granite countertops,…
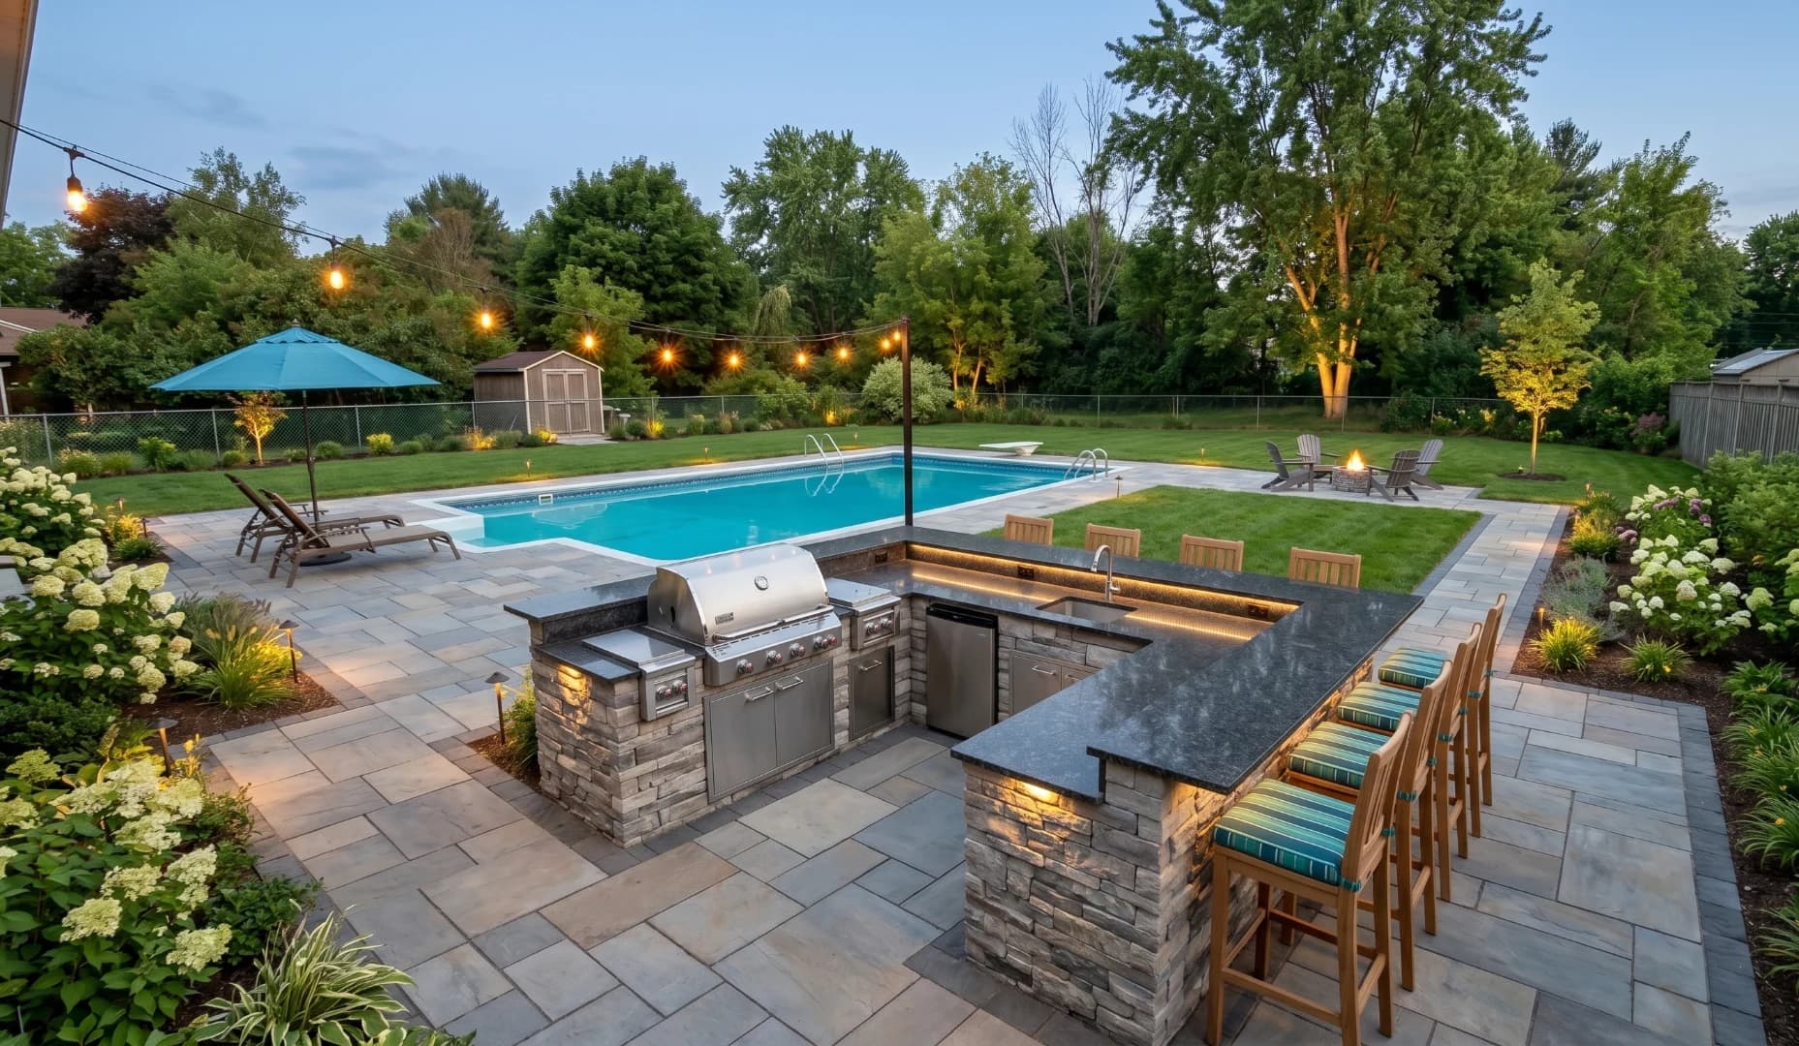
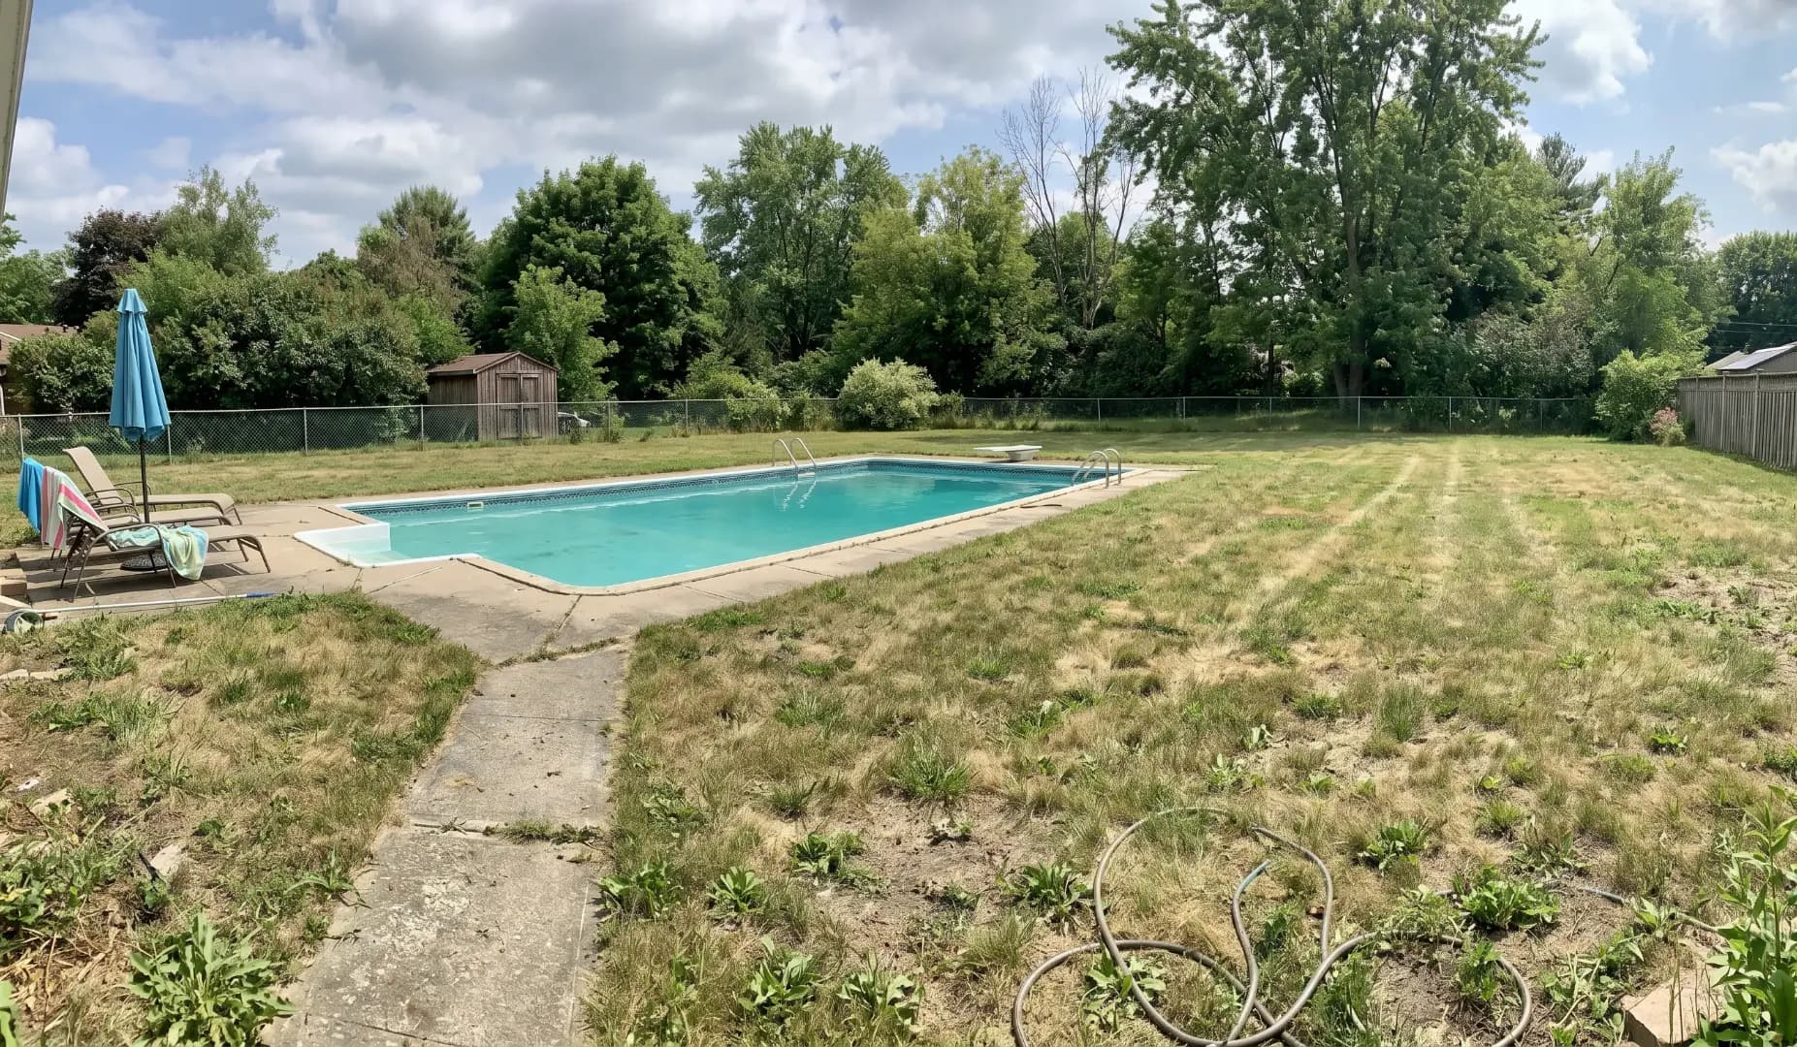
BeforeAfter
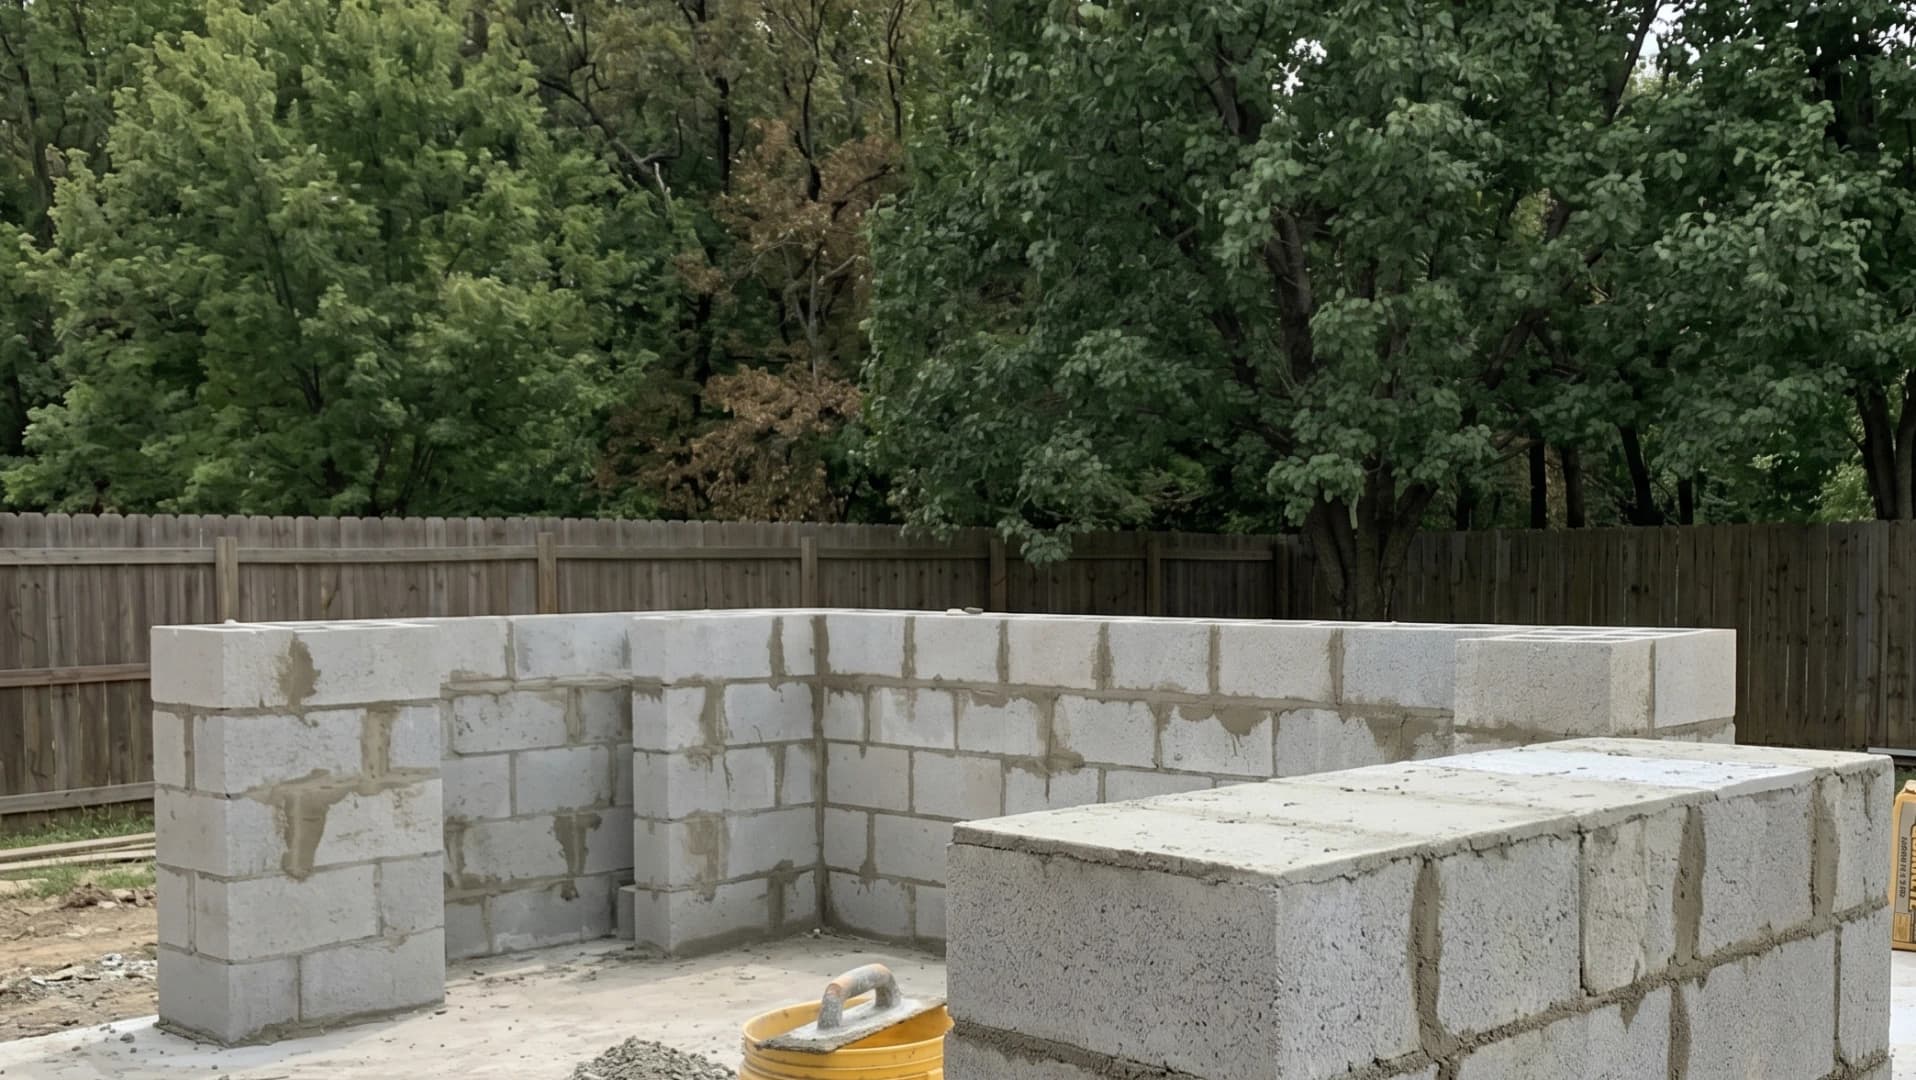
The Build
How We Bring Your Kitchen to Life
01
01
Step 01
Design Consultation
We meet at your property to understand how you cook, entertain, and envision using the space. We discuss appliance preferences, seating capacity, and the relationship between the kitchen and your indoor spaces. The owner manages this process personally from first meeting through final handoff.
02
02
Step 02
Layout, Engineering & Permits
Scaled drawings and material selections. We plan gas line routing, electrical circuits, plumbing runs, and drainage before any construction begins. In Massachusetts, outdoor kitchens involving gas, electrical, or plumbing work require separate permits for each trade — all performed by licensed professionals. We coordinate the full permitting process.
03
03
Step 03
Foundation & Masonry Core
Concrete footings designed for MetroWest's 48-inch frost depth, reinforced concrete block core construction, and stainless steel framing for appliance openings. This structural skeleton must be built to withstand New England's freeze-thaw cycles — everything visible is built on top of it.
04
04
Step 04
Veneer, Countertops & Finish
Natural stone veneer applied to the block core, granite or quartzite countertops templated and fabricated, and access panels fitted. Countertop overhangs are calculated for comfortable bar seating and proper knee clearance. All surfaces are sealed for outdoor exposure.
05
05
Step 05
Appliances, Connections & Handoff
Appliances set, gas connected by licensed gas fitter, electrical energized by licensed electrician, and plumbing tested by licensed plumber. Every connection is inspected per Massachusetts code before final use. We walk you through operation, seasonal care, and winterization of every component.
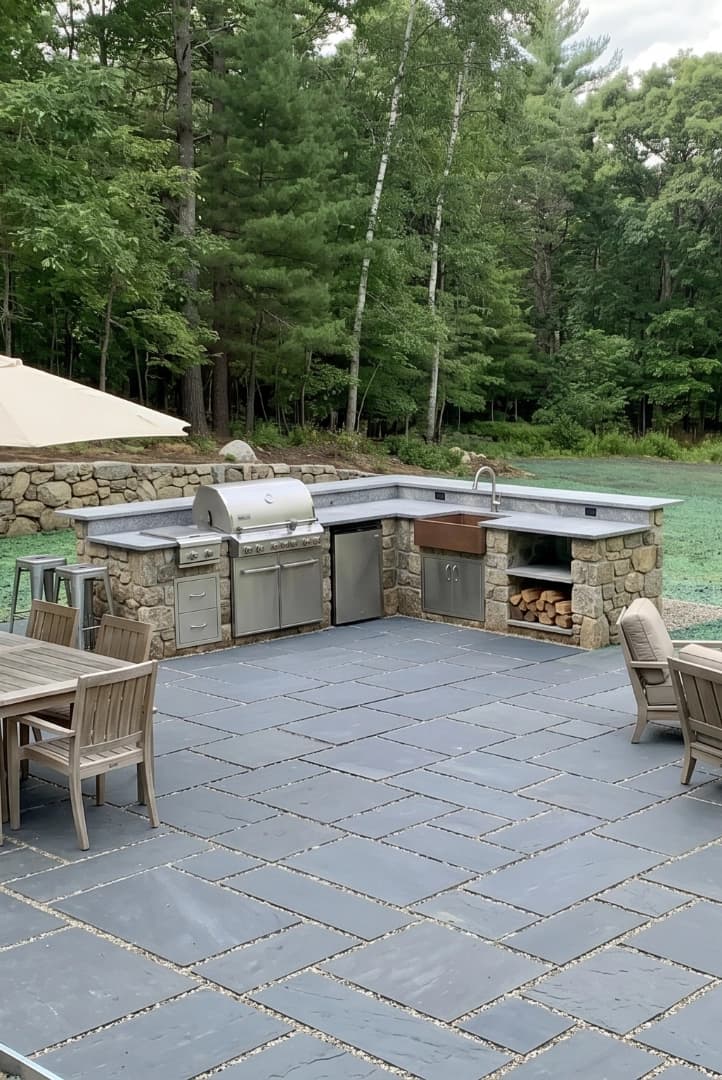
L-Shaped Kitchen
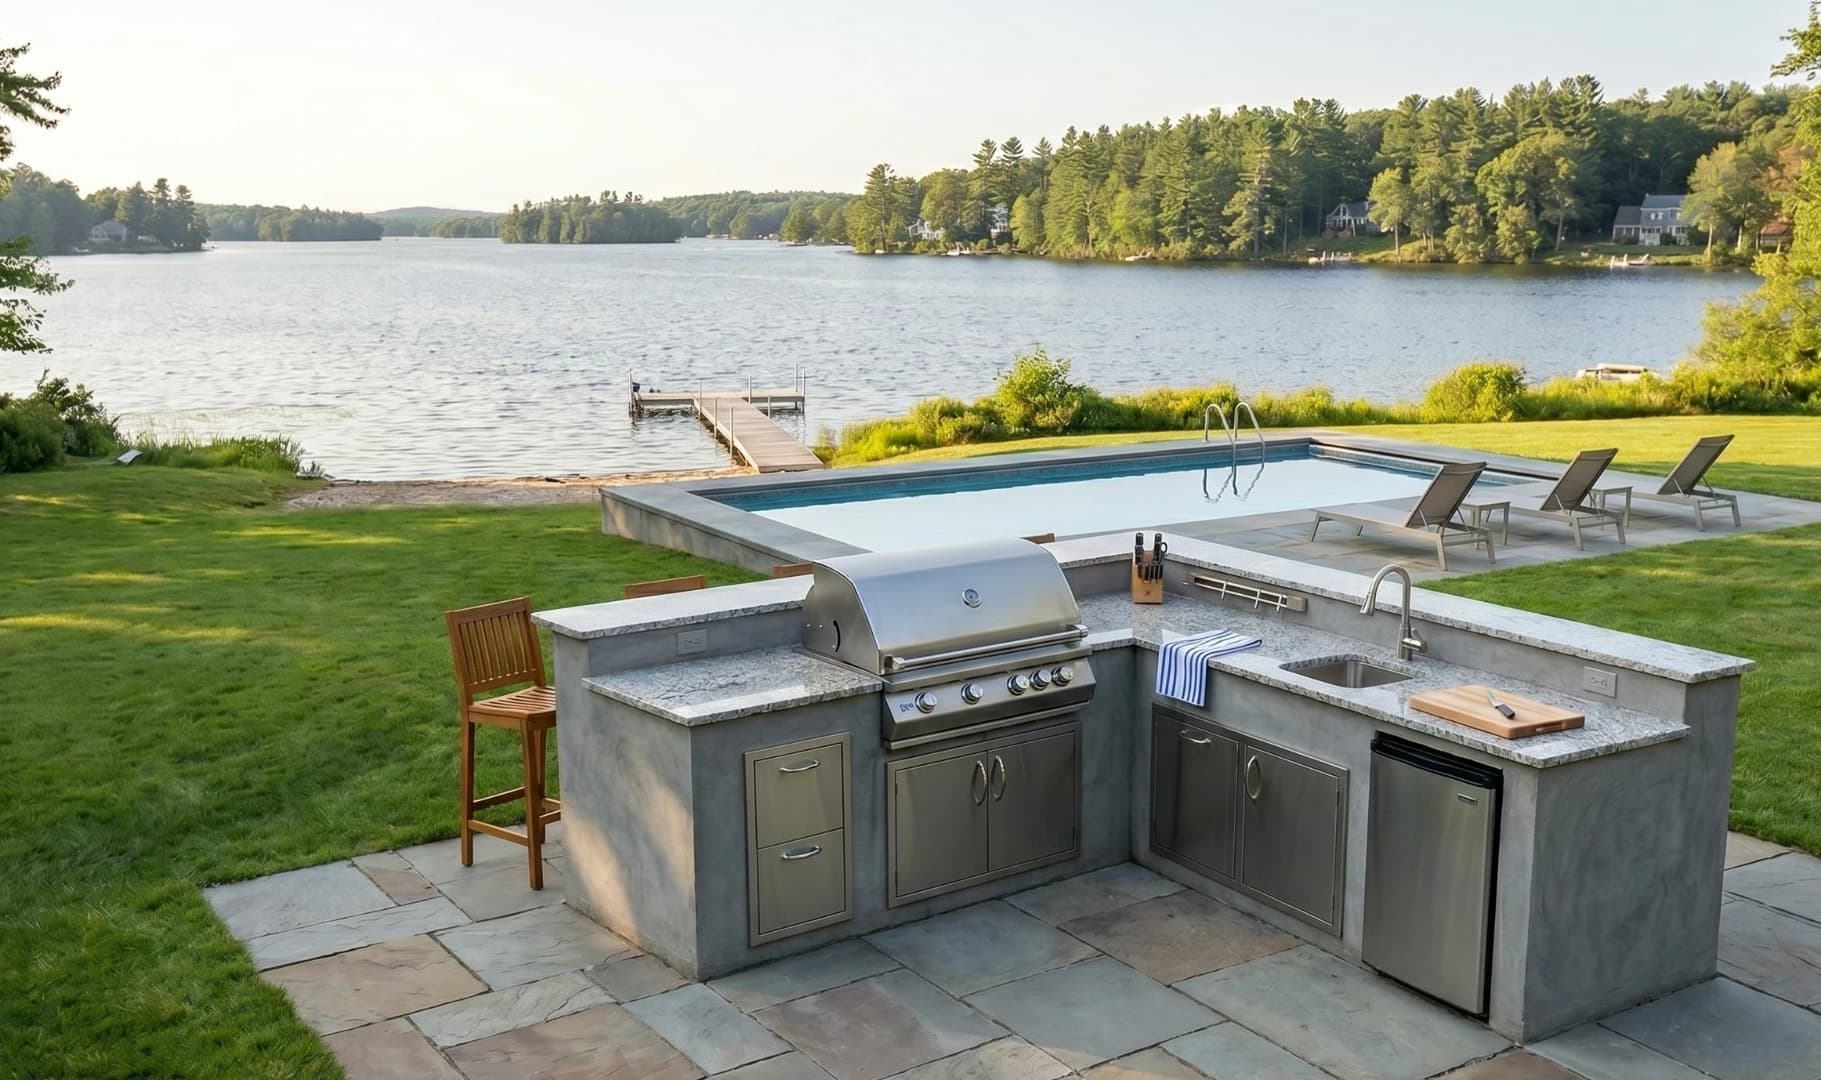
The most popular residential configuration across MetroWest. A primary cooking run with a perpendicular bar counter creates natural separation between the chef's workspace and guest seating. Ideal for properties where the kitchen anchors against a wall, raised bed, or retaining wall.
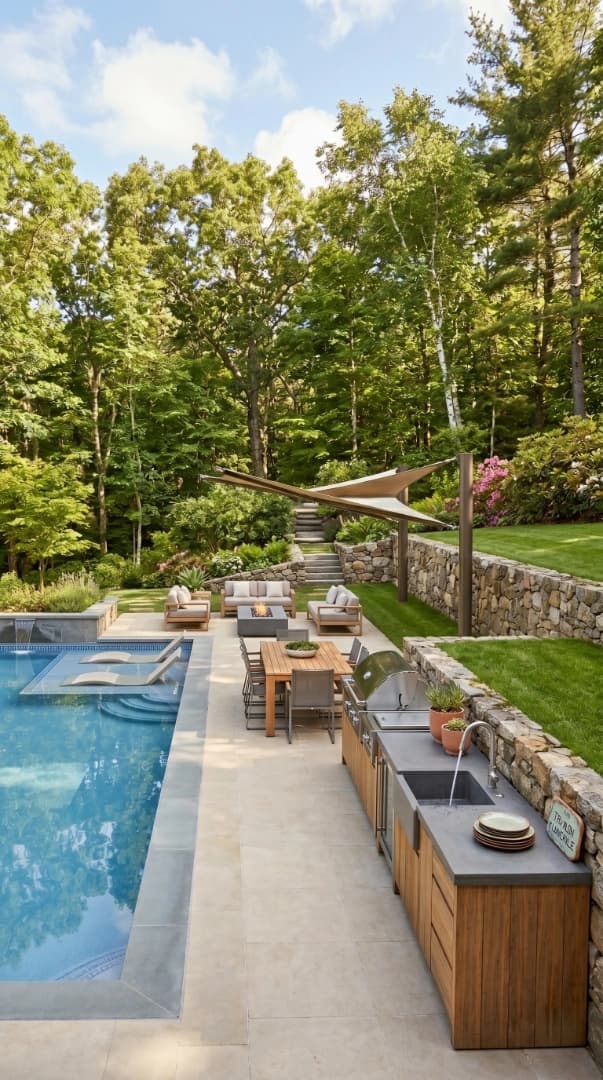
Straight Run
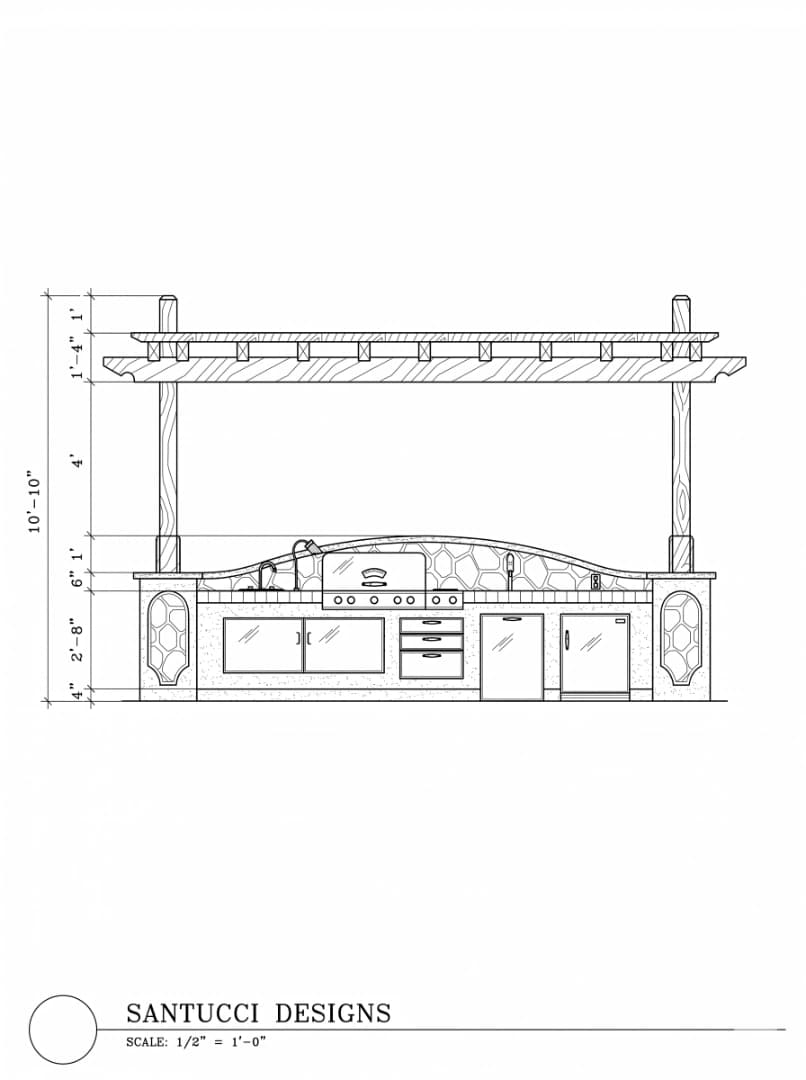
A linear layout suited to narrower spaces or pool-adjacent installations. All appliances and prep surfaces along a single counter. Clean sightlines and efficient workflow. Often paired with a freestanding dining table opposite the counter for entertaining flow.
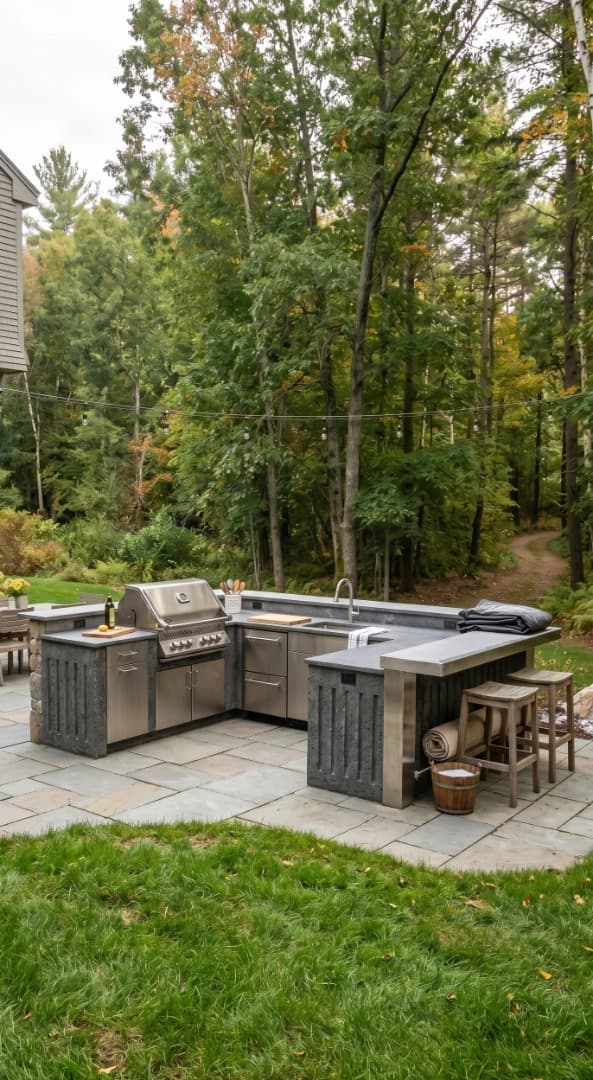
U-Shaped Suite
The full culinary experience. Three counter runs enclosing the cook with easy access to every station. Accommodates multiple cooks, extensive storage, and the widest range of built-in appliances. Requires the largest footprint but delivers unmatched functionality for serious entertainers.
0
Est.0
Generations0
Standards: Durability & Design0
Mission: Elevate Outdoor SpacesCommon Questions
What MetroWest Homeowners Ask Us
Related Services